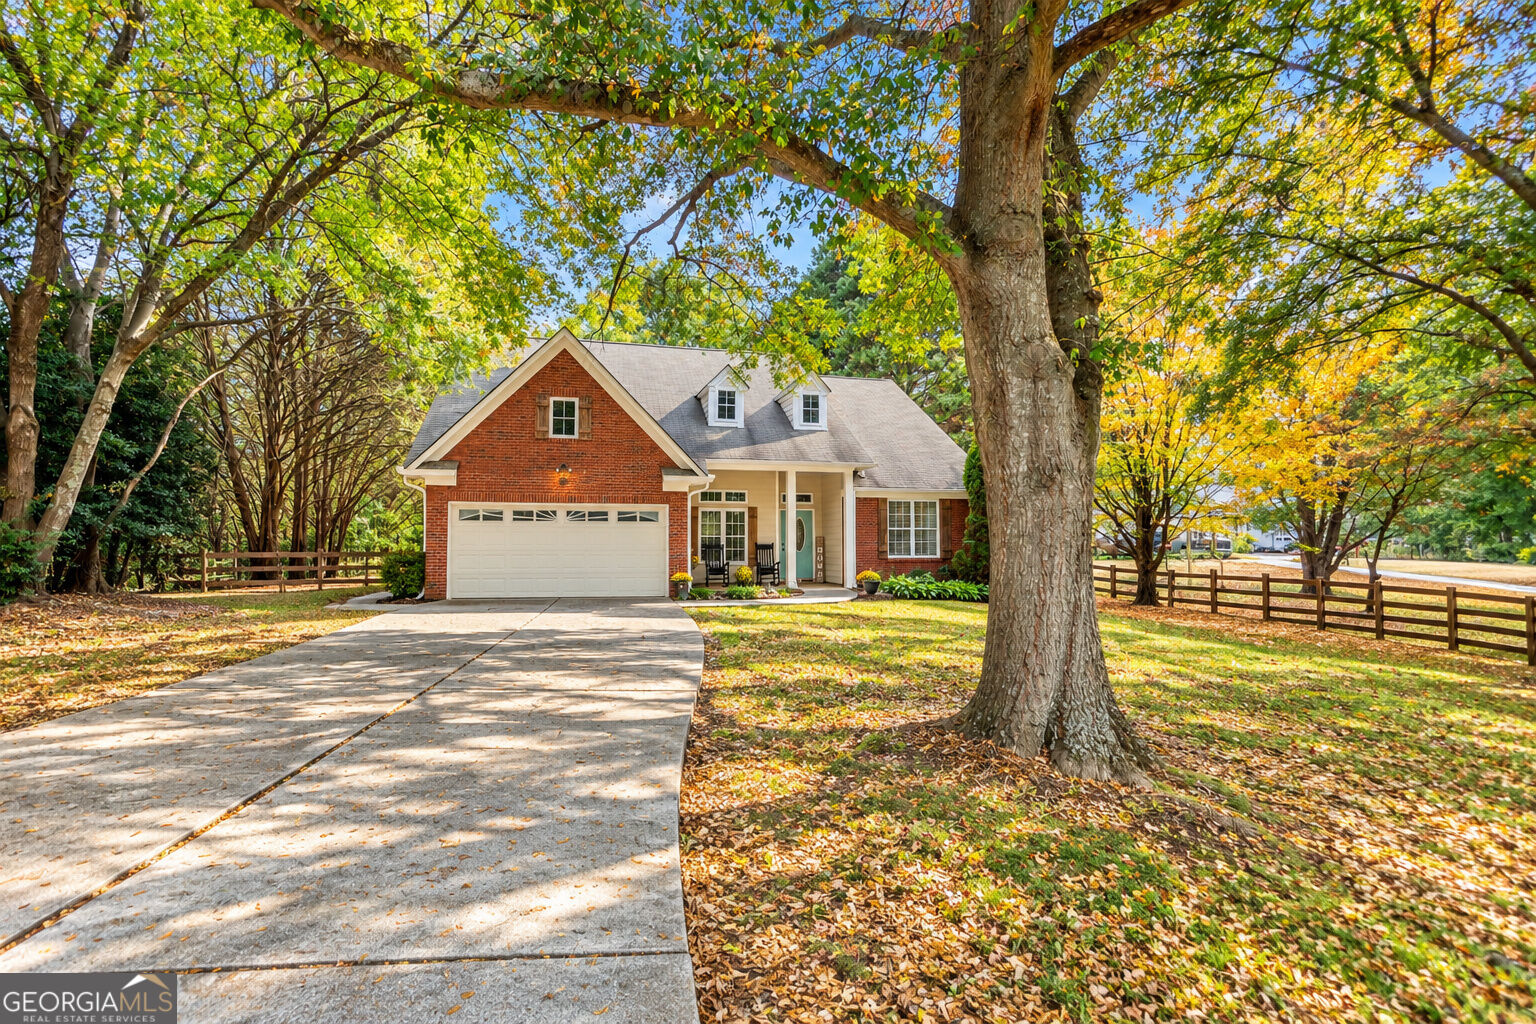
1467 Virgil Moon Road
For Sale

$380,000

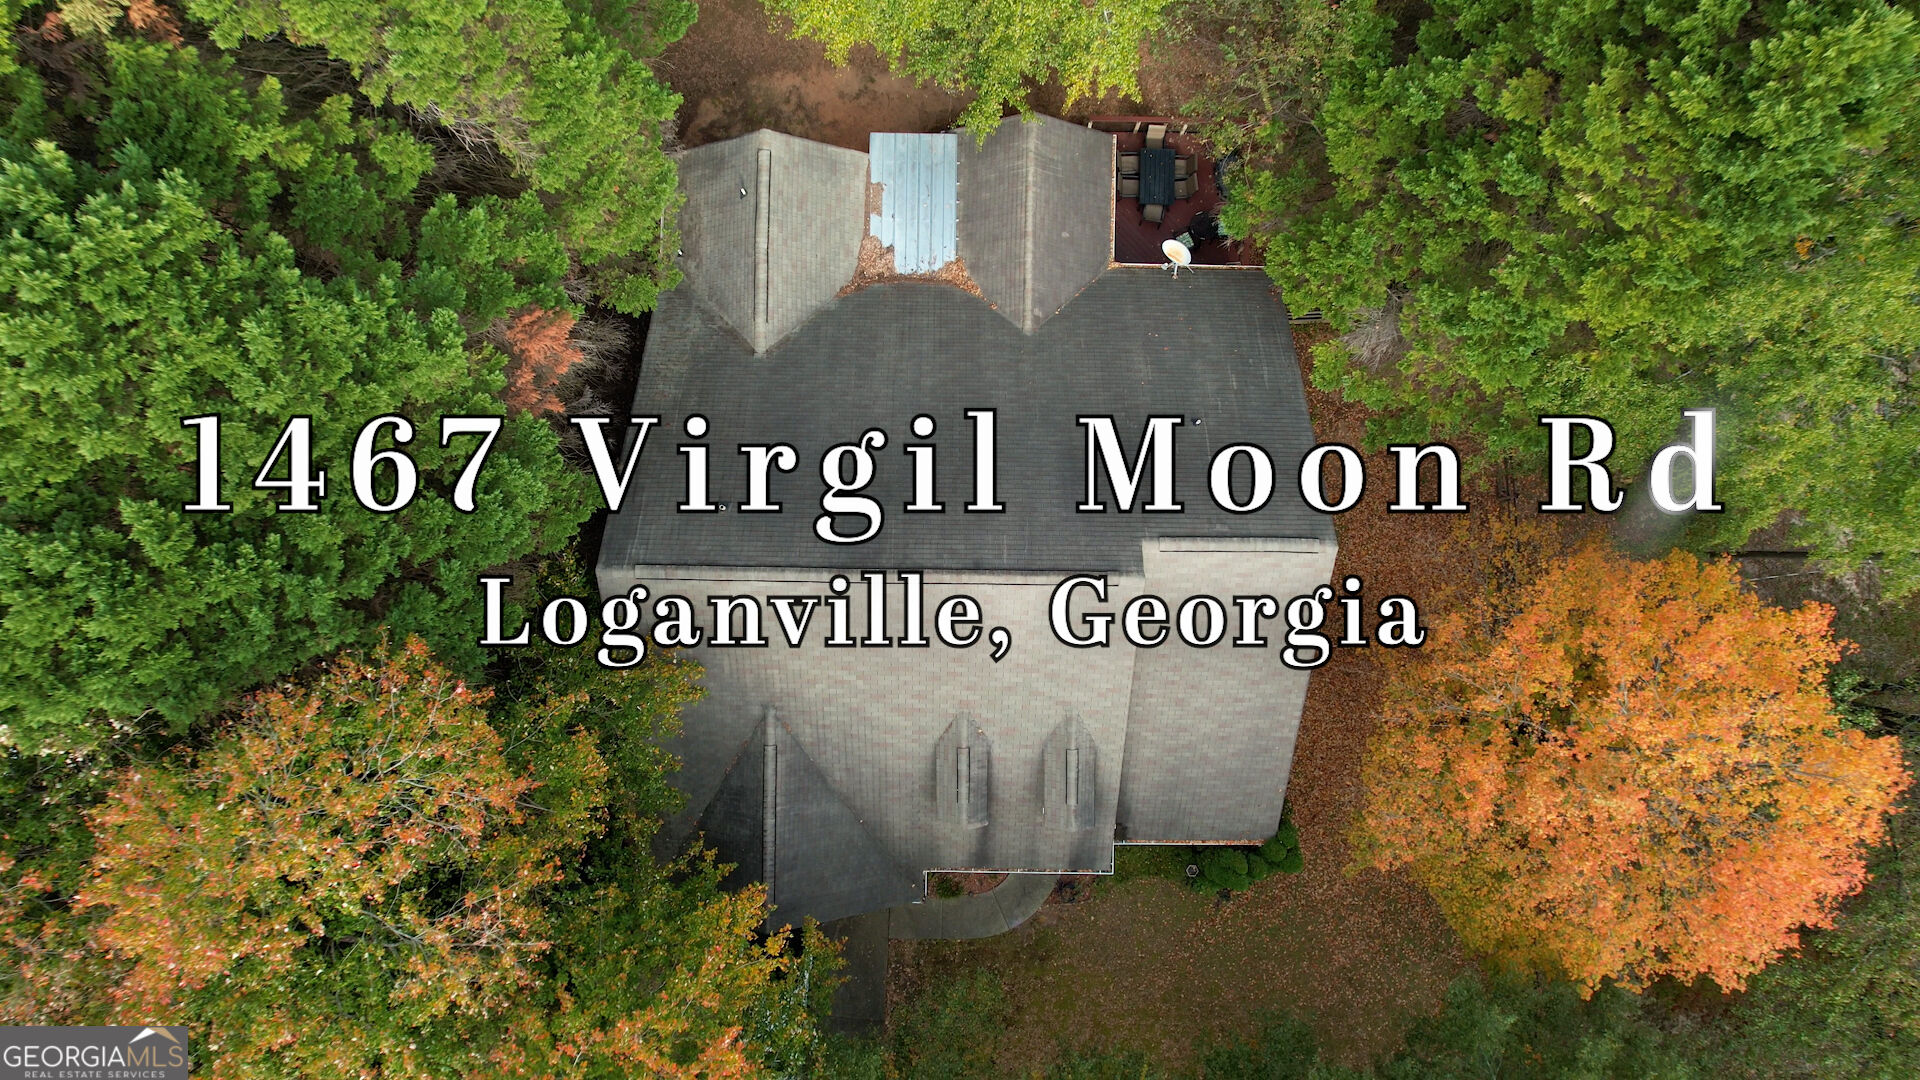
1467 Virgil Moon Road, Loganville, GA 30052

3 Beds
2 Baths
1,886 Sq.Ft.
Est. payment from /mo Get Pre-Approved

Property Description

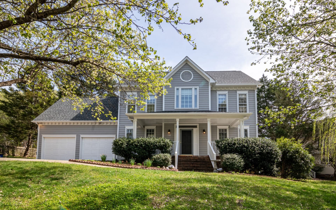
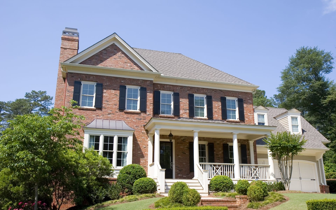
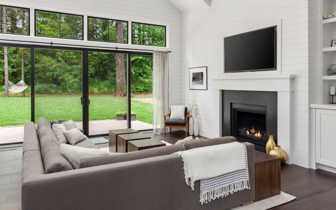
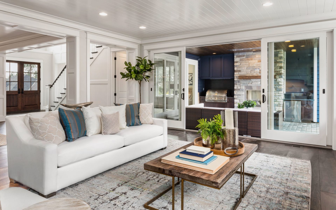
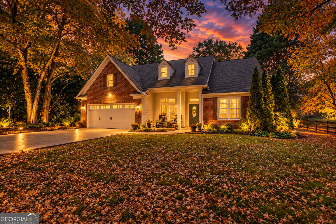
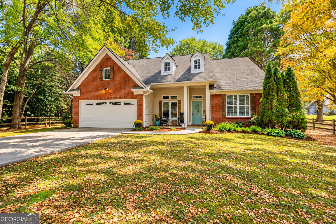
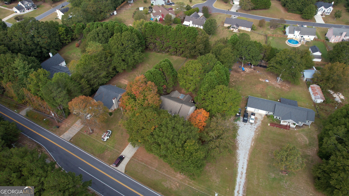
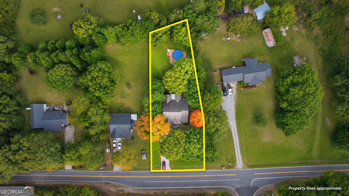
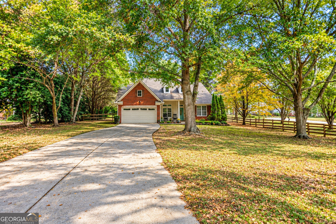
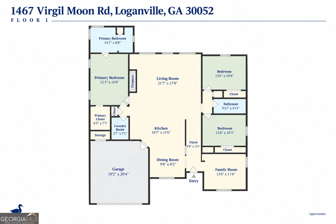
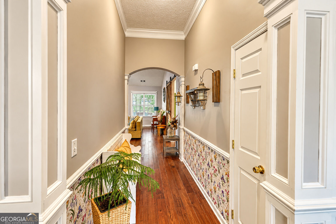
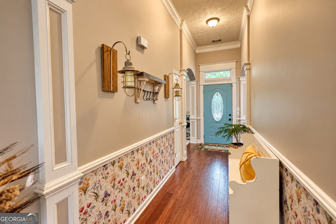
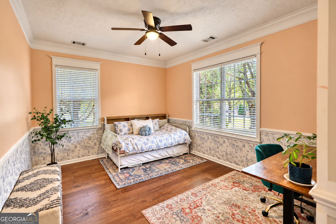
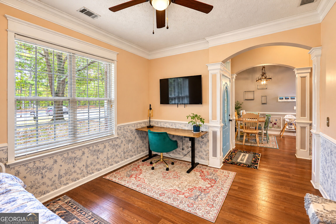
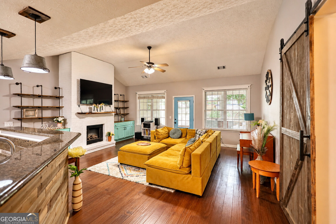
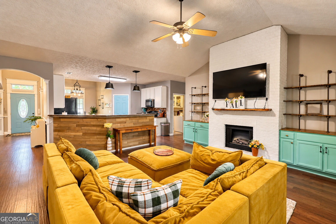
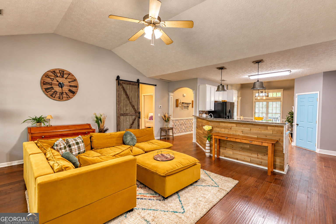
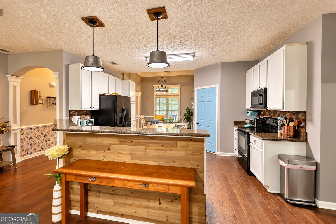
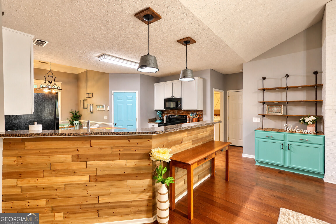
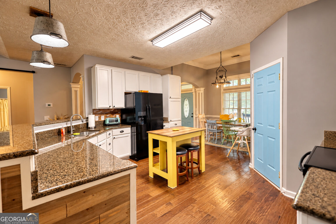
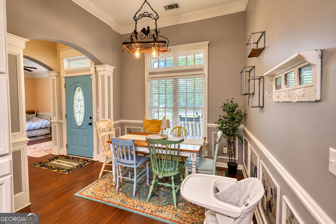
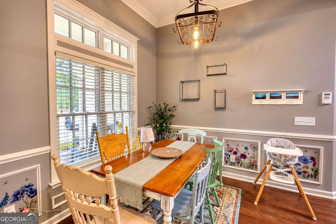
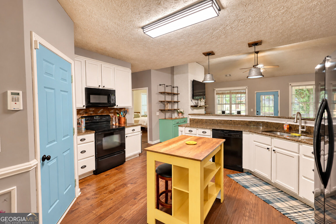
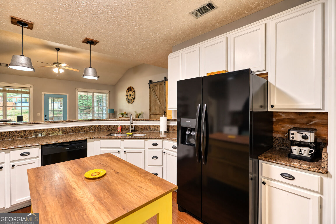
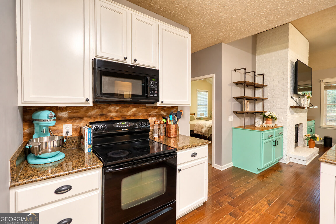
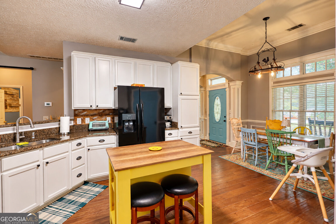
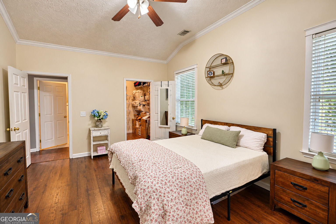
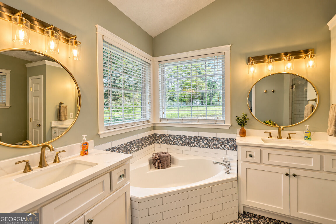
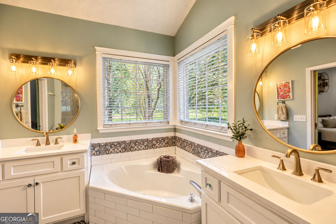
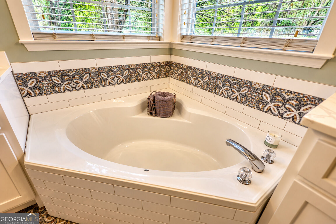
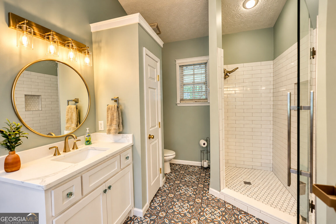
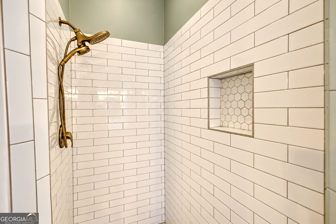
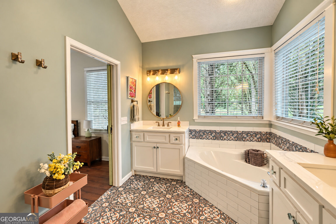
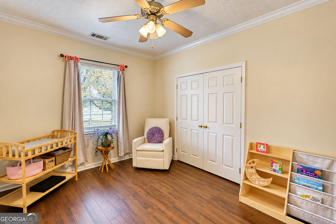
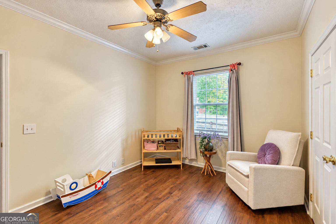
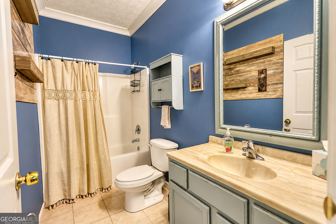
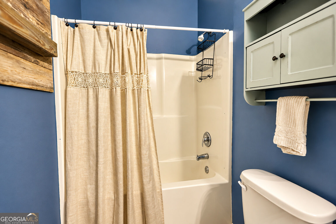
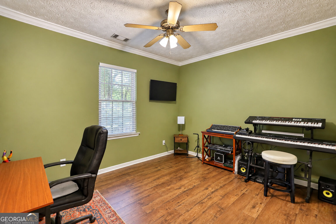
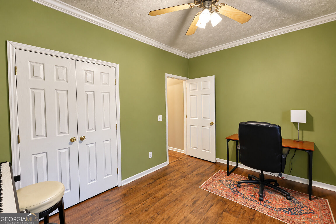
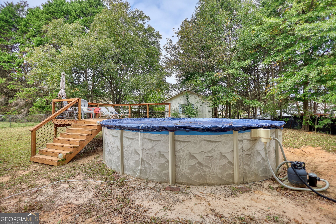
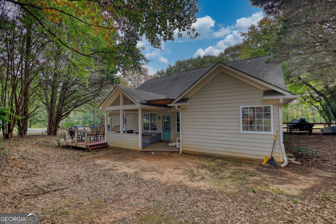
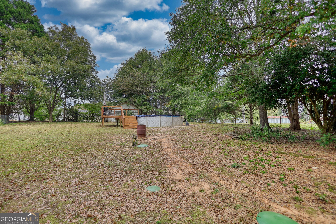
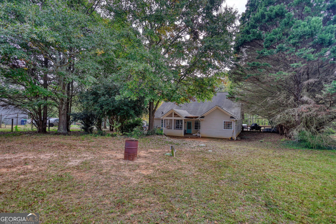
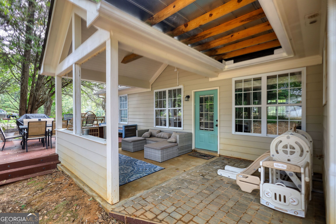
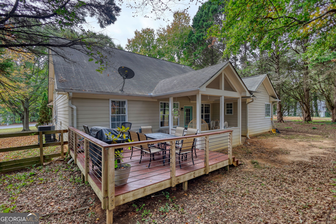
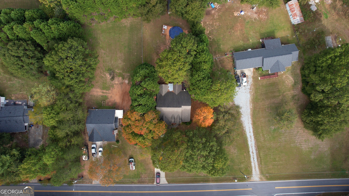
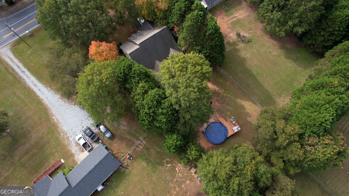
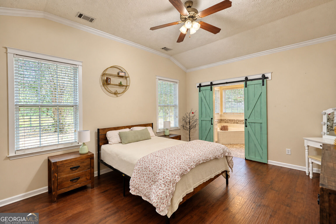
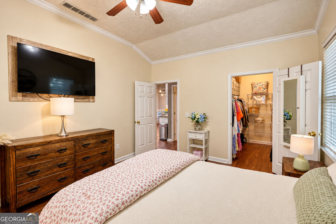
COME ON IN - YOU'RE GOING TO LOVE IT HERE! 1% FIRST-YEAR INTEREST RATE BUYDOWN AVAILABLE WITH OUR PREFERRED LENDER! From the moment you pull into the private drive and catch a glimpse of the inviting, rocking-chair front porch, you'll feel the warmth and Southern charm this beautiful home has to offer. This home offers one-level Ranch style living with a front porch, 2-car garage, fully fenced yard, AC, open floor plan and a desirable split bedroom floor plan offering privacy for the primary suite. Step inside and discover a home that has been lovingly cared for, with thoughtful upgrades, stylish light fixtures, barn doors, and upgraded trim work. Featuring 3 bedrooms and 2 full bathrooms, open concept kitchen, dining and living room also offering an additional flexible space currently used as an office, perfect for working from home, a hobby room, or whatever best fits your needs. The open-concept floor plan creates a welcoming flow that is ideal for everyday living, gathering with family, or entertaining friends. The completely renovated primary bathroom is a true showstopper, featuring high-end charm and style, dual vanities, walk-in tile shower bringing a touch of luxury to your everyday routine. The backyard features a spacious covered porch, expansive deck, and an above-ground pool with deck perfect for soaking up the sunshine. Recent upgrades include new refrigerator, dishwasher, hot water heater, HVAC system, new LVT flooring in bedrooms and primary bath total remodel. Schedule your private showing today!
COME ON IN - YOU'RE GOING TO LOVE IT HERE! 1% FIRST-YEAR INTEREST RATE BUYDOWN AVAILABLE WITH OUR PREFERRED LENDER! From the moment you pull into the private drive and catch a glimpse of the inviting, rocking-chair front porch, you'll feel the warmth and Southern charm this beautiful home has to offer. This home offers one-level Ranch style living with a front porch, 2-car garage, fully fenced yard, AC, open floor plan and a desirable split bedroom floor plan offering privacy for the primary suite. Step inside and discover a home that has been lovingly cared for, with thoughtful upgrades, stylish light fixtures, barn doors, and upgraded trim work. Featuring 3 bedrooms and 2 full bathrooms, open concept kitchen, dining and living room also offering an additional flexible space currently ...
Read More
Interior

Full Bathrooms
2 Full Baths
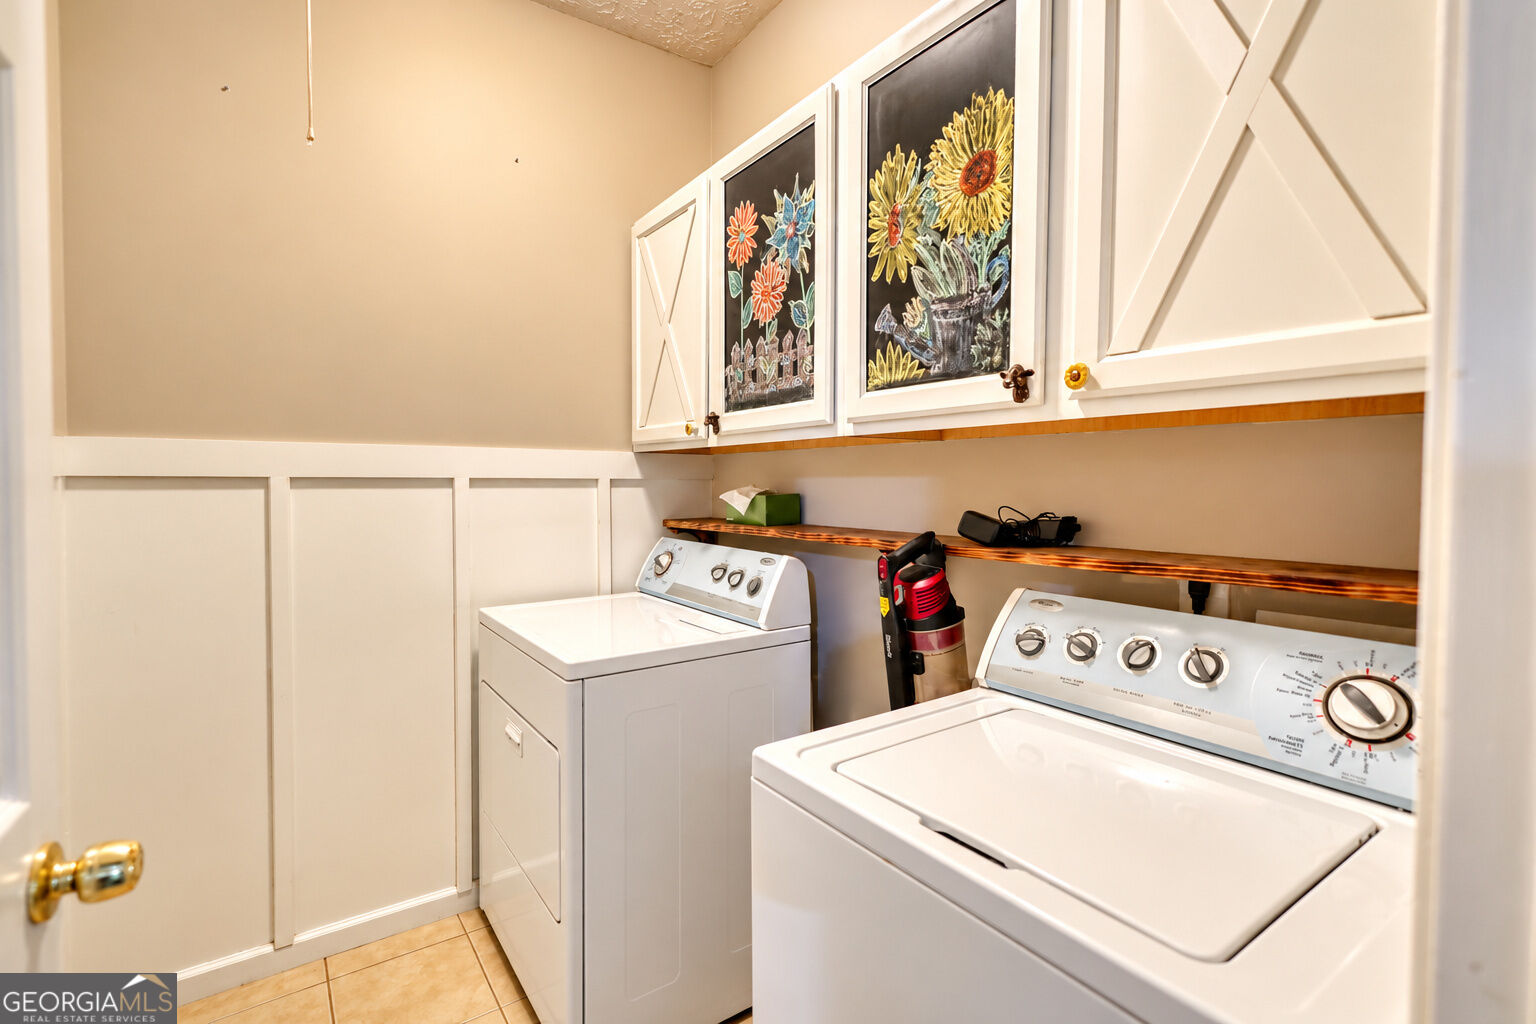
Laundry Room
Other
Flooring
Laminate, Tile
Fireplace
Factory Built, Family Room
Appliances
Dishwasher, Electric Water Heater, Range
Other Interior Features
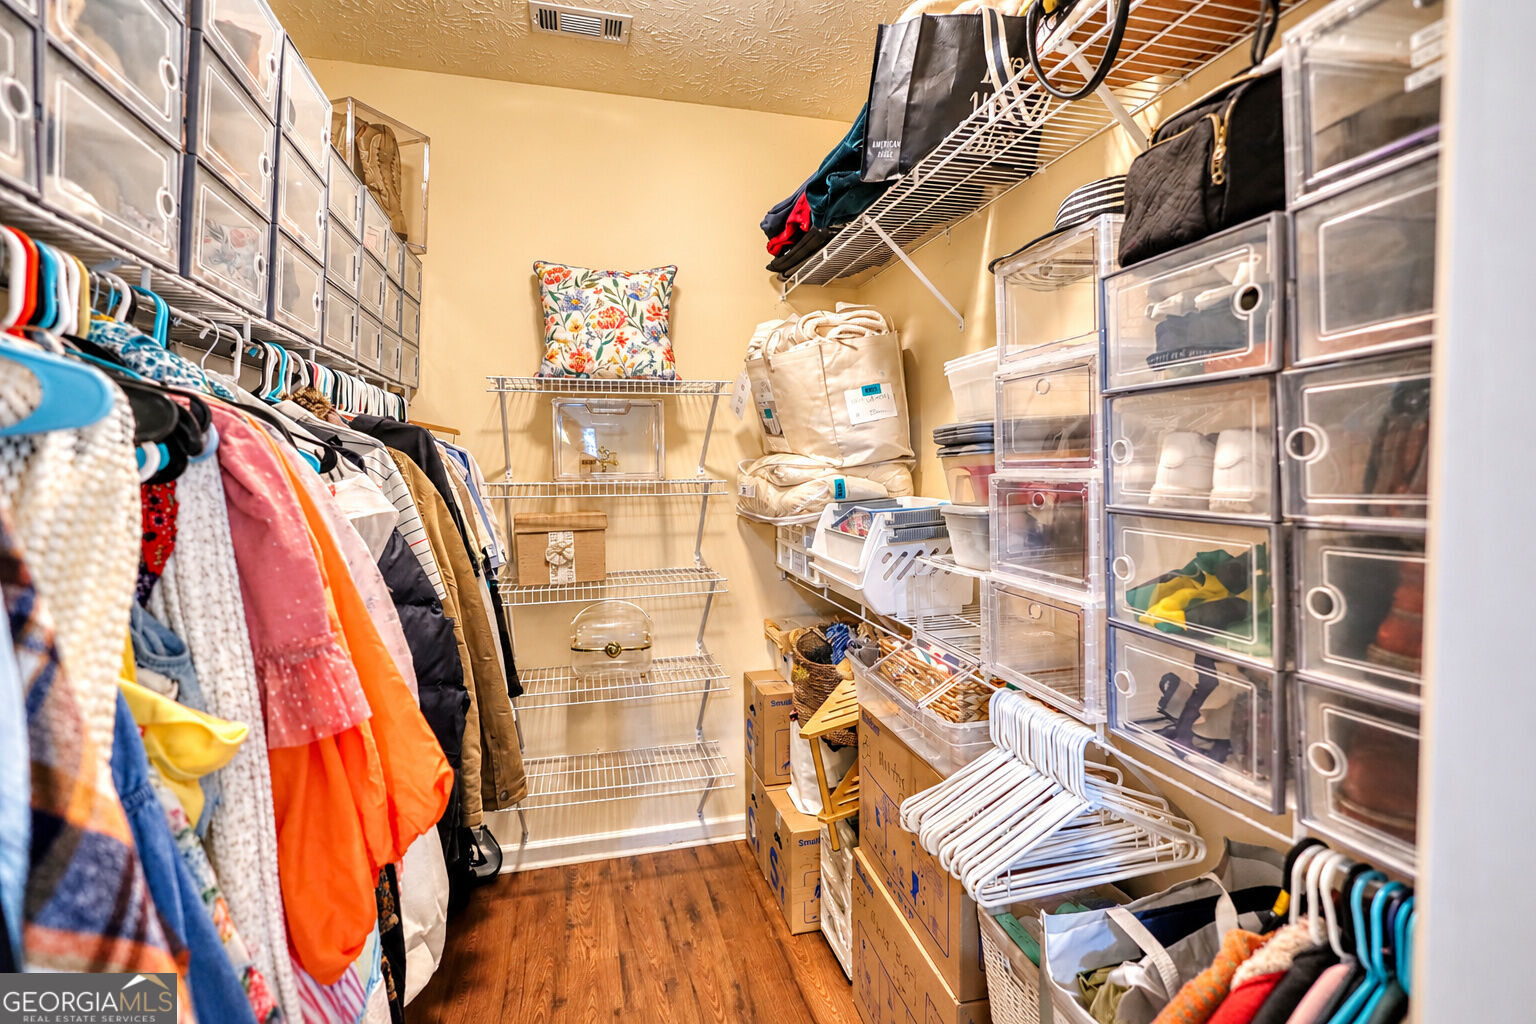
Bookcases, Double Vanity, High Ceilings, Master On Main Level, Separate Shower, Soaking Tub, Split Bedroom Plan, Tray Ceiling(s), Vaulted Ceiling(s), Walk-In Closet(s)

Area & Lot

Total Area
1,886 Sq.Ft.
Lot Size
0.61 Acres
MLS® ID
10887383
Type
Residential
Year Built
2007
Architecture Styles
Brick Front, Rustic, Ranch
View Description
Seasonal View
Elementary School
Rosebud
Middle School
Grace Snell
High School
South Gwinnett

Exterior & Building

Stories
1
Water Source
Public
Utilities
Cable Available, Electricity Available, Phone Available, Underground Utilities, Water Available
Pool
Above Ground
Roof
Composition
Lot Features
Level, Private
Parking
Garage, Parking Pad, Kitchen Level
Heat Type
Central, Electric
Air Conditioning
Ceiling Fan(s), Central Air
Sewer
Septic Tank
Substructure
Slab
Disability Features
Accessible Entrance
Security Features
Smoke Detector(s)

Finance

Reduced Price
Price Upon Request
Real Estate Taxes
$3,937/yr
1467 Virgil Moon Road
name

Work With Us

link

Mortgage Calculator

Estimate your mortgage payment, including the principal and interest, taxes, insurance, HOA, and PMI. Add your location for more accurate estimates.
$0,000 Your Payment 20 15 65 65
$0,000 Your Payment

Work With Us

Providing clients with ultimate bespoke representation, customized marketing strategy, and white-glove service. Excelling in exceeding expectations for buyers, sellers, investors, and beyond.