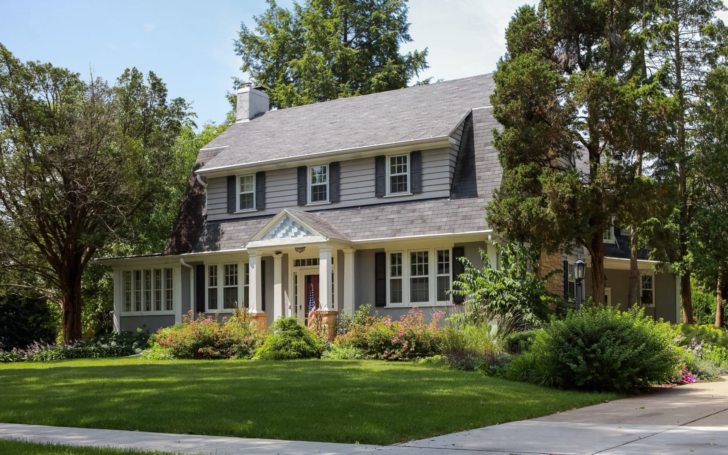
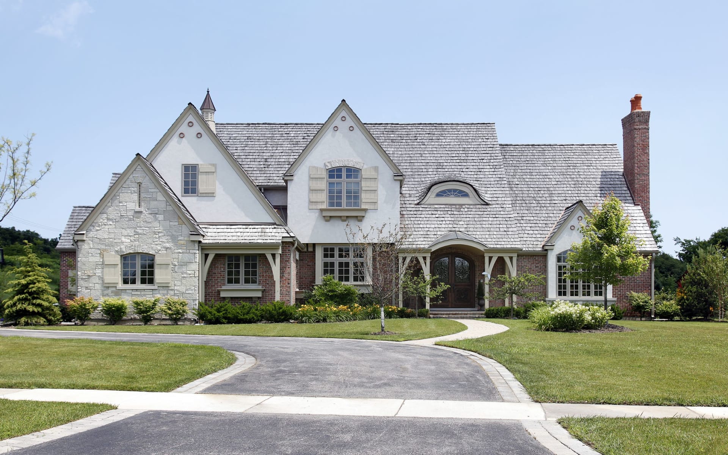
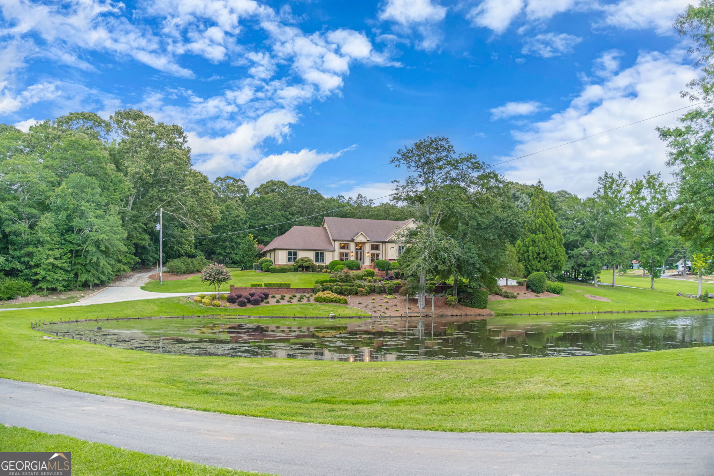
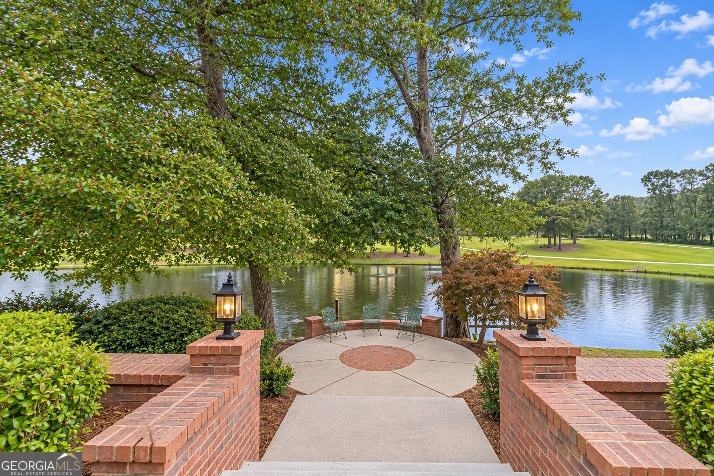
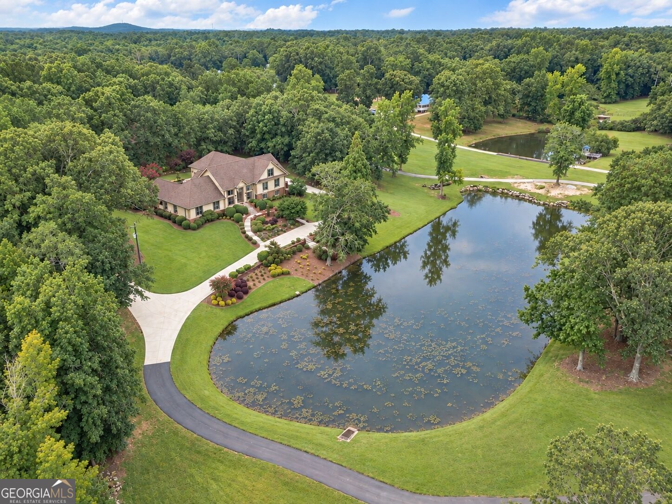
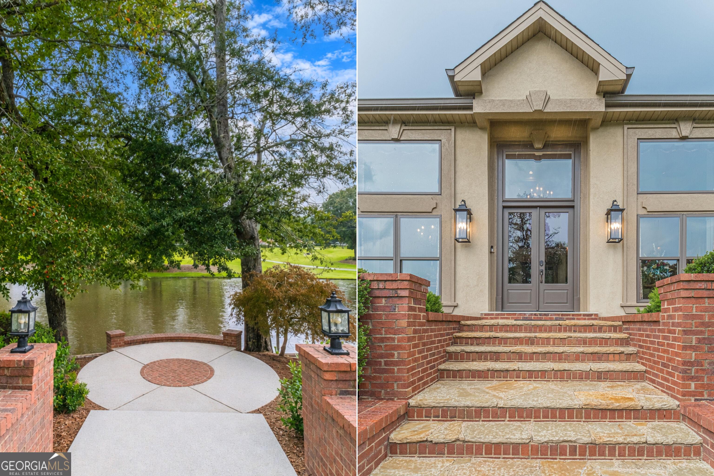
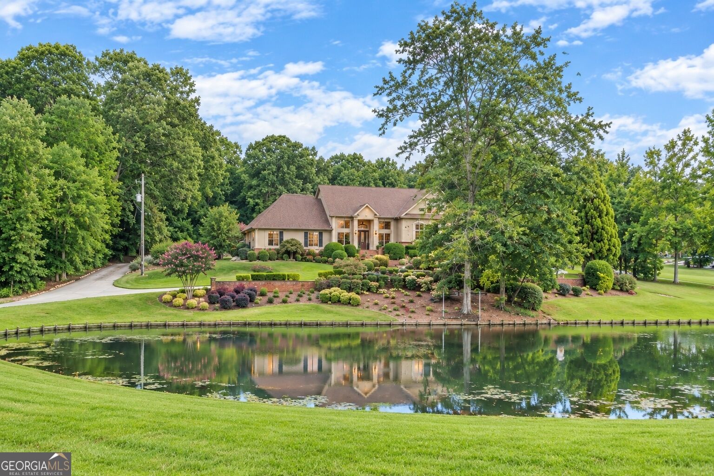
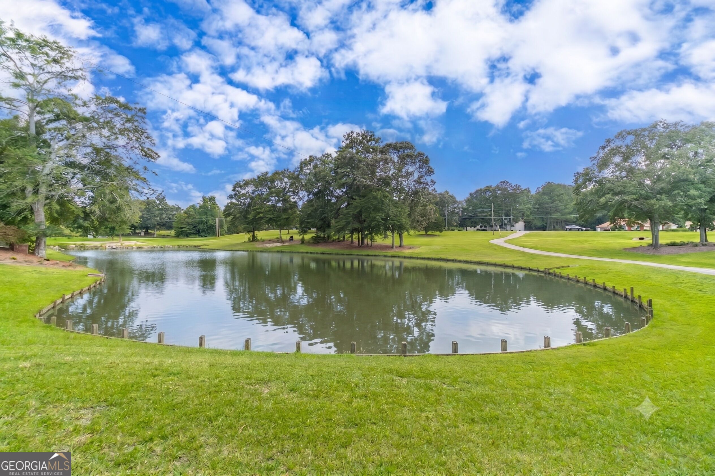
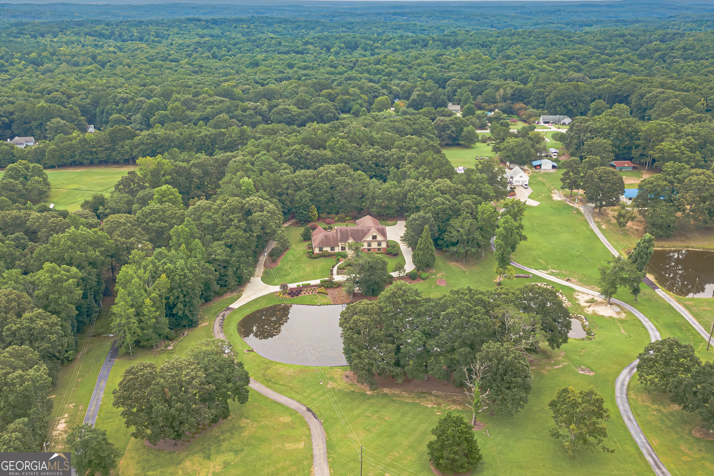
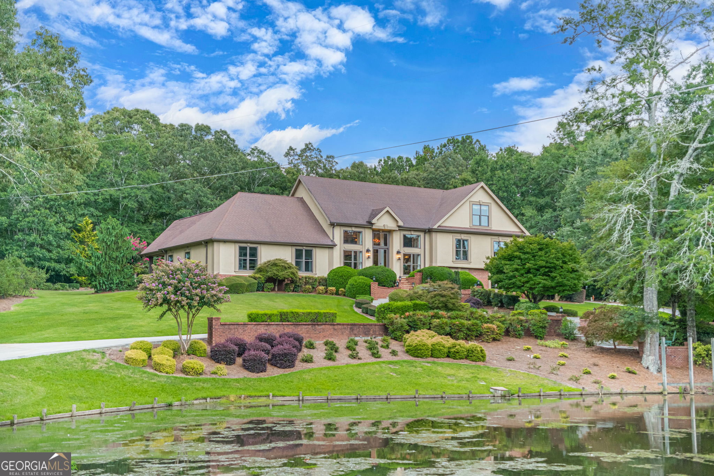
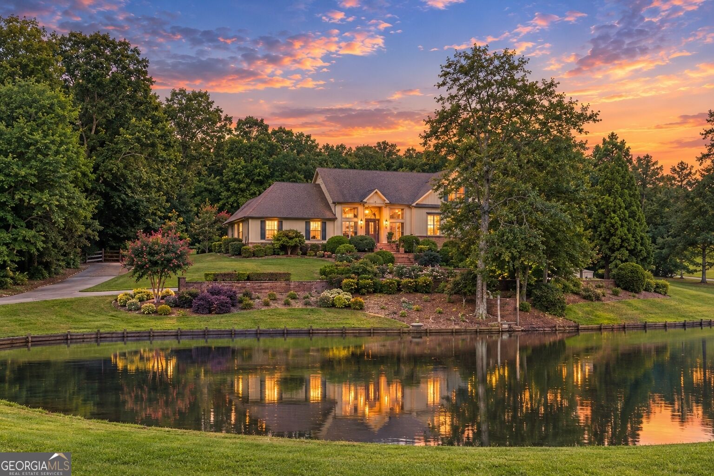
House beside a landscaped pond, with a broad lawn and wooded surroundings.
1601 Broadnax Mill Road
For Sale

$1,500,000

1601 Broadnax Mill Road, Loganville, GA 30052

4 Beds
6 Baths
5,071 Sq.Ft.
Est. payment from /mo Get Pre-Approved

Property Description

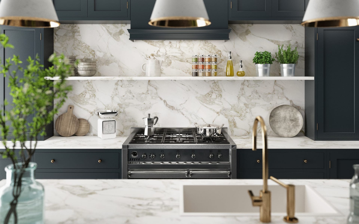
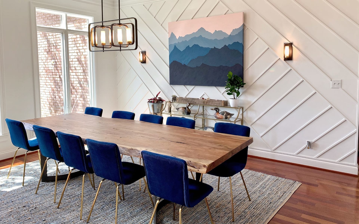
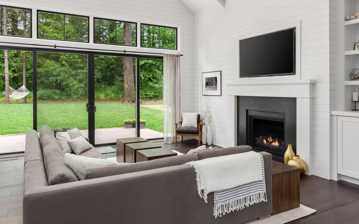
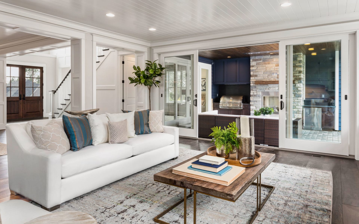
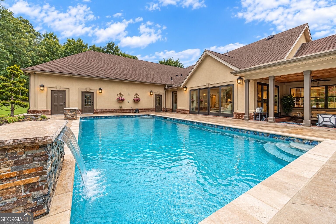
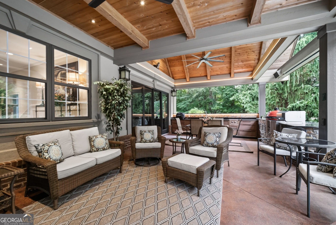
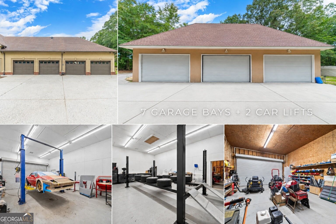
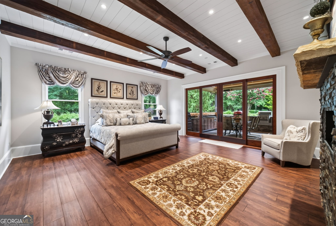
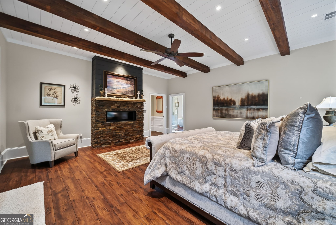
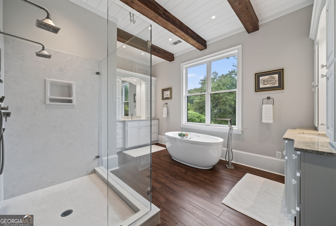
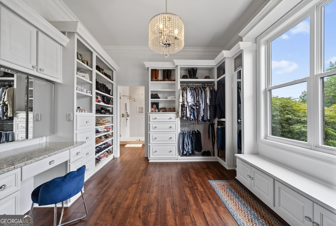
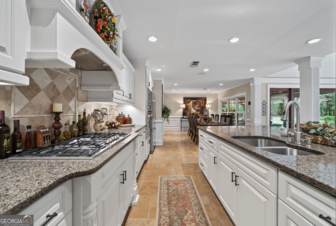
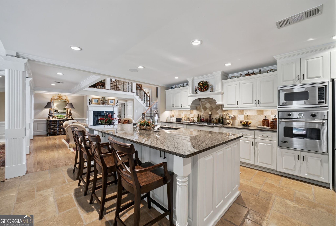
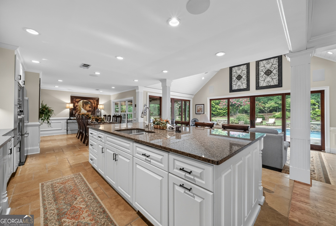
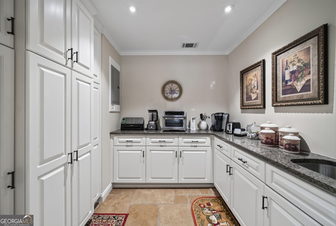
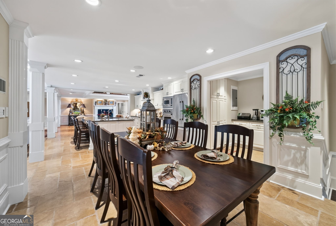
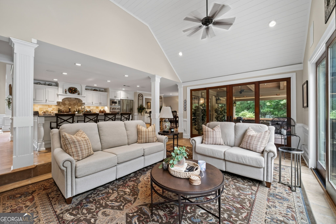
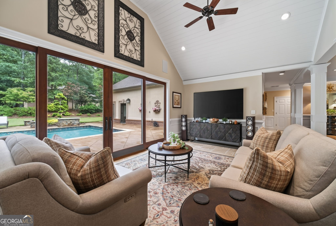
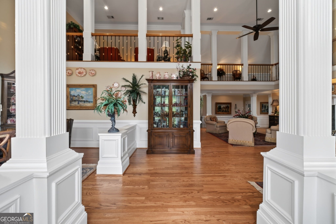
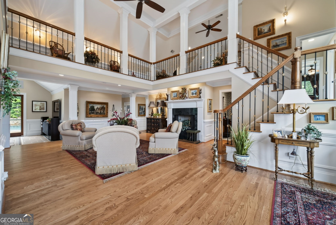
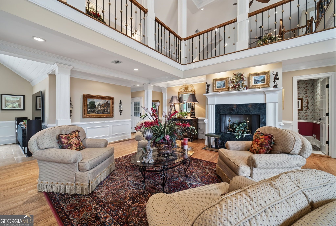
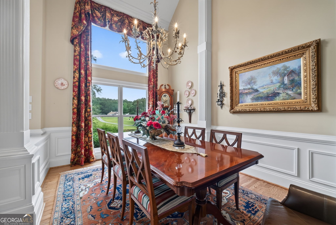
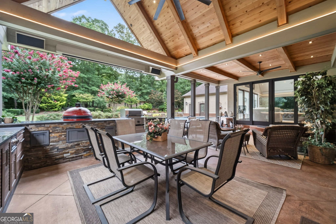
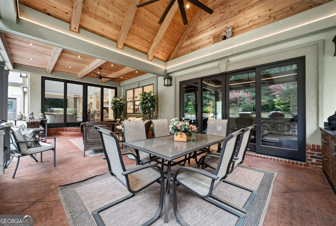
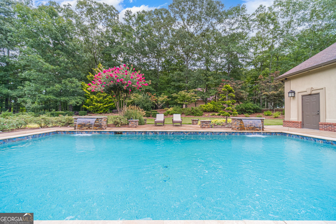
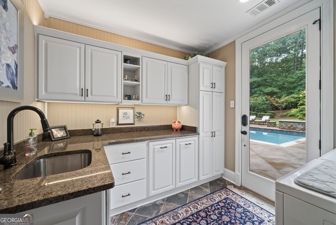
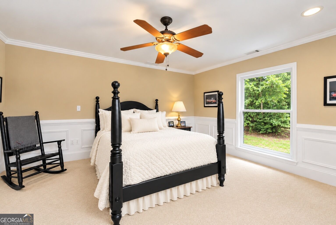
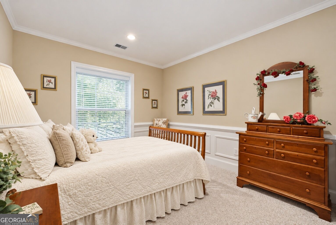
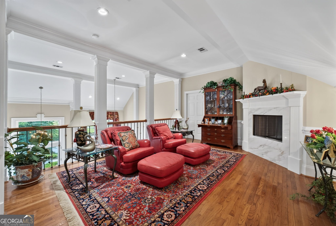
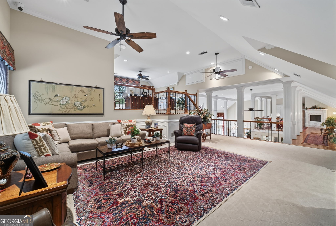
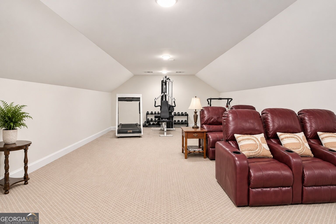
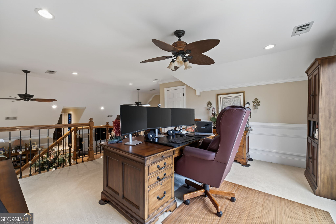
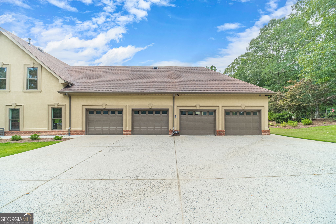
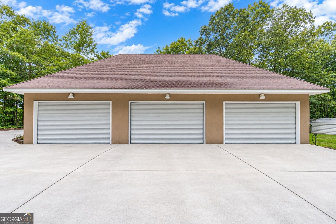
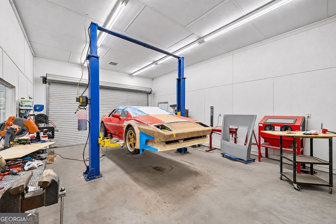
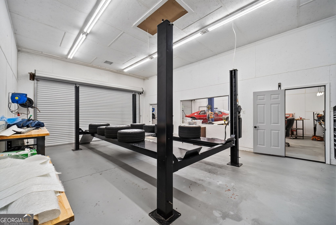
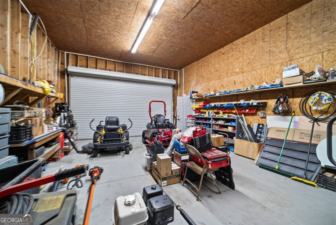
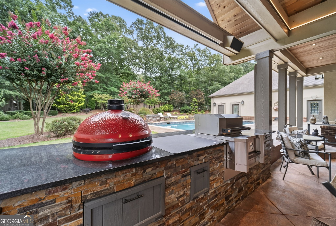
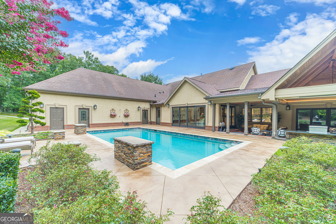
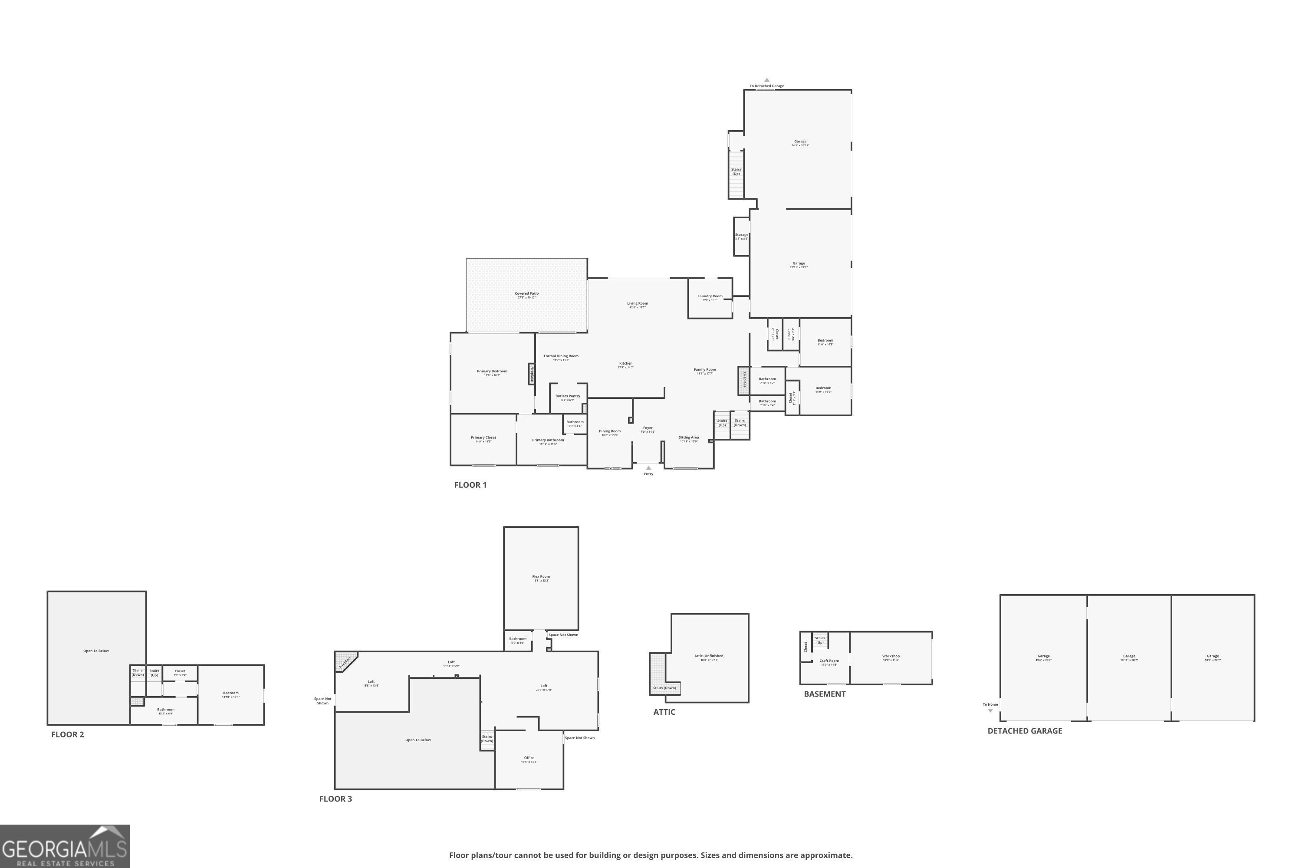
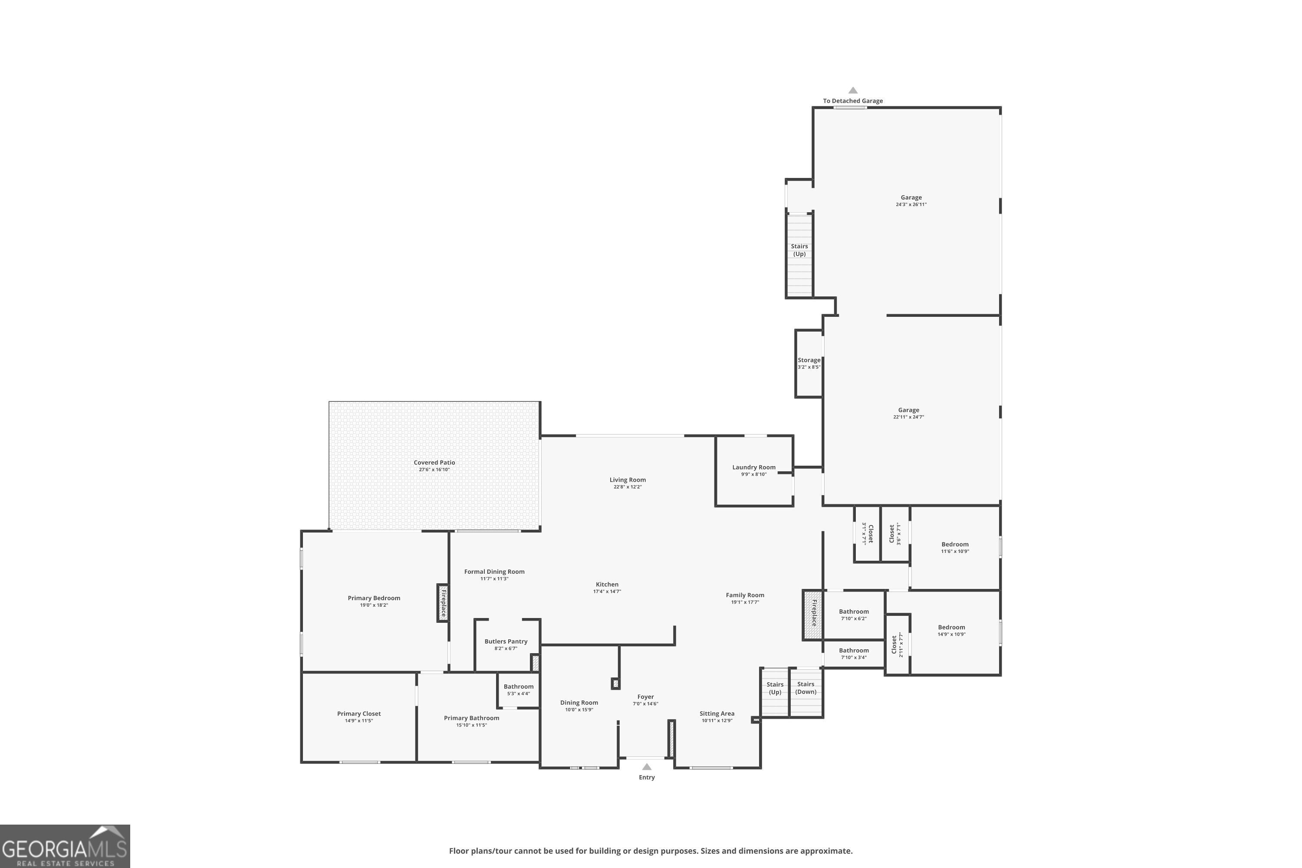
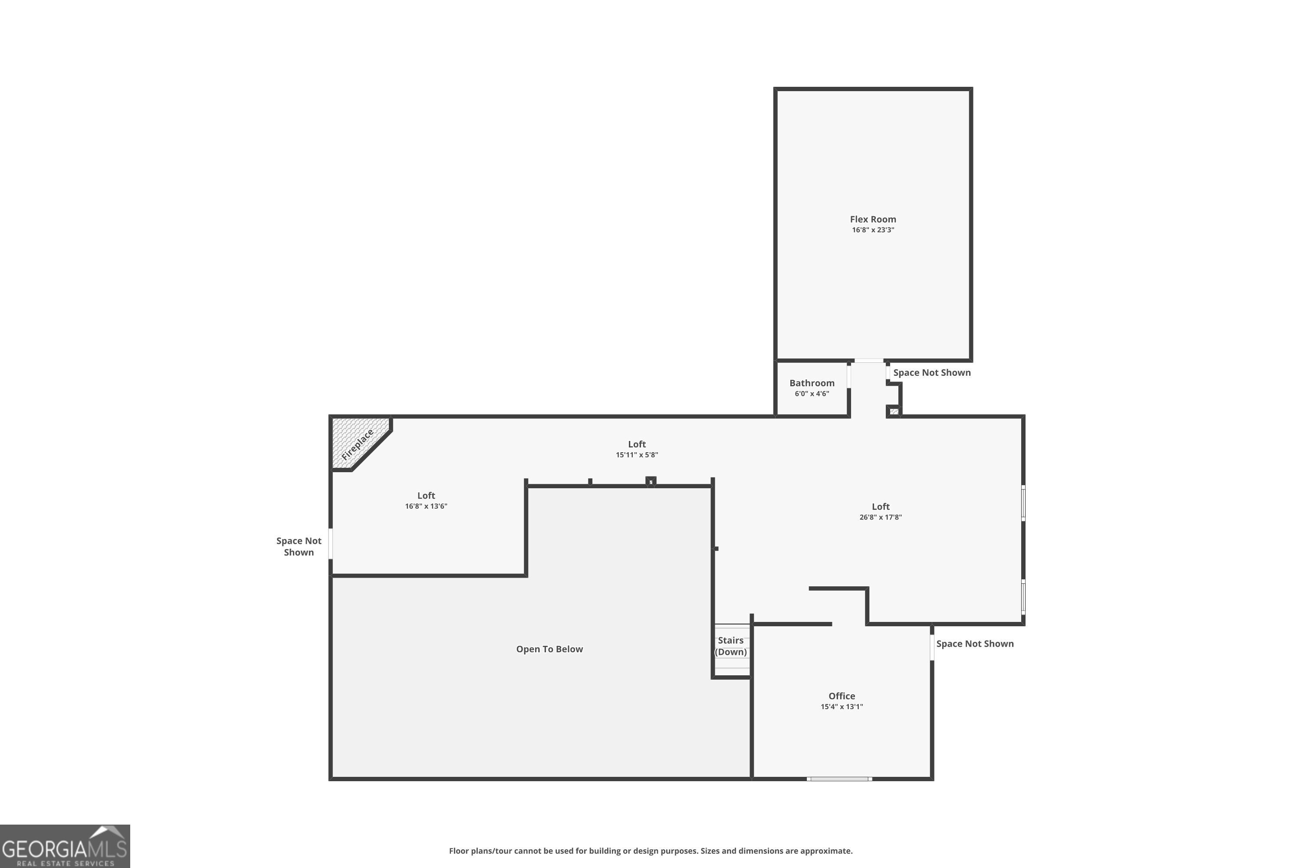
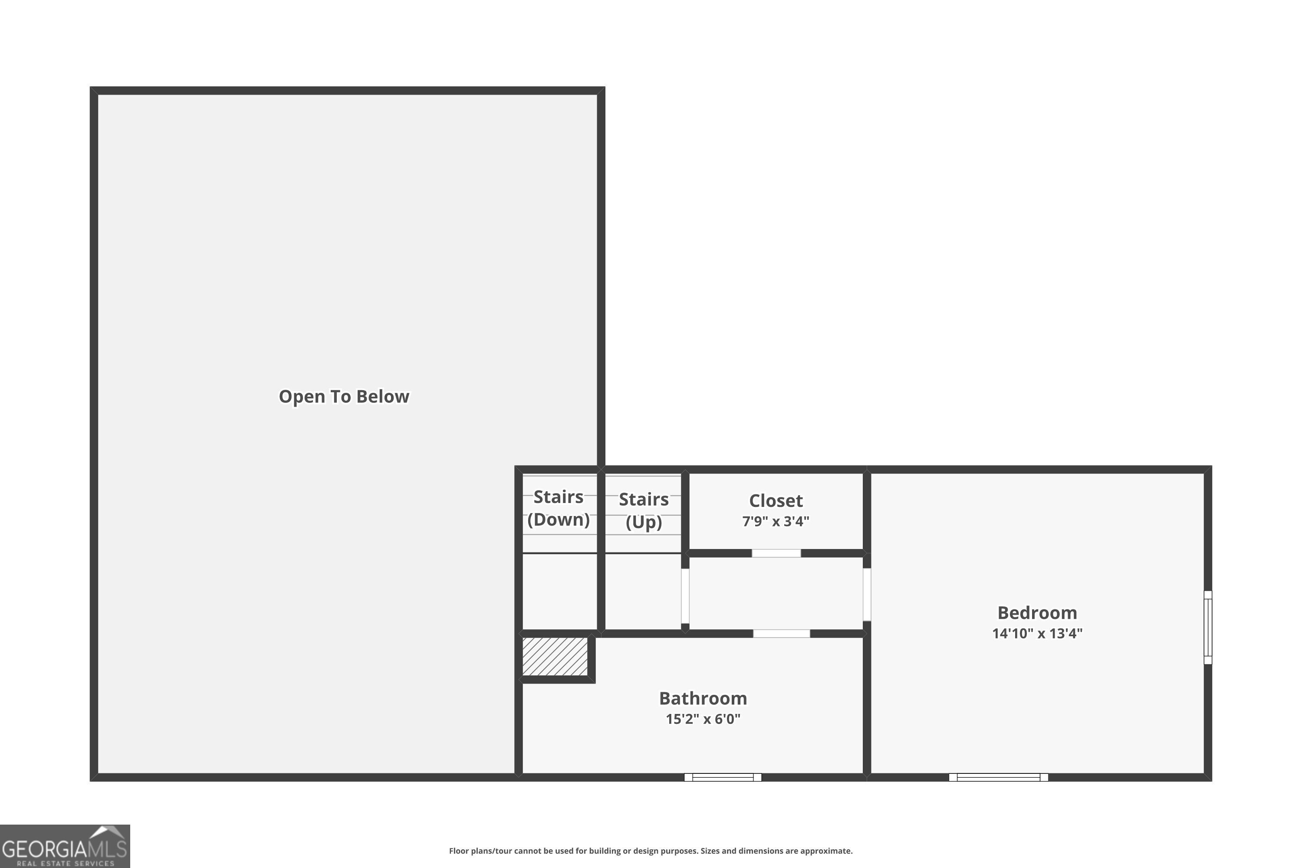
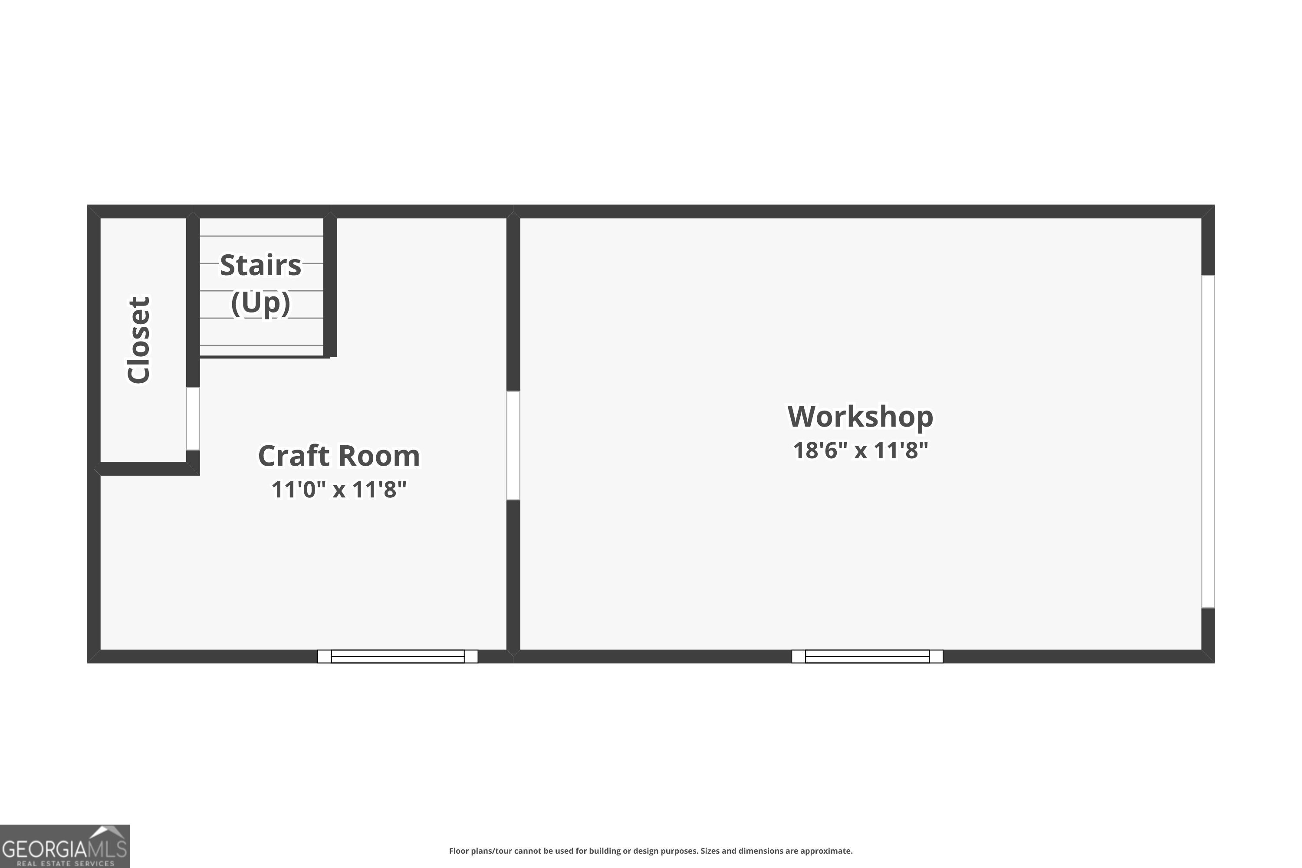
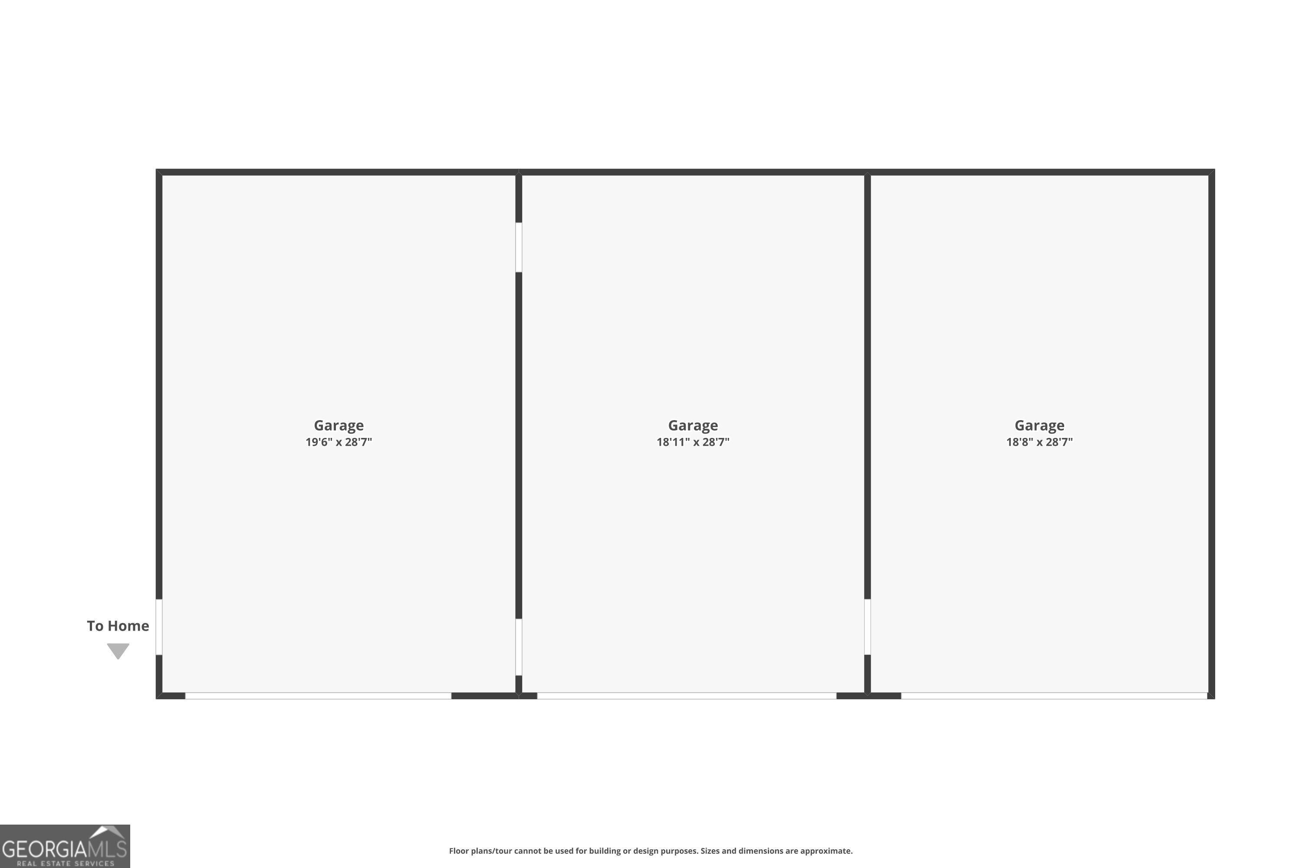
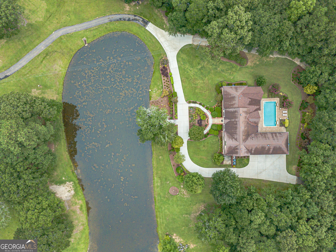
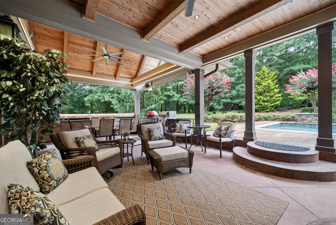
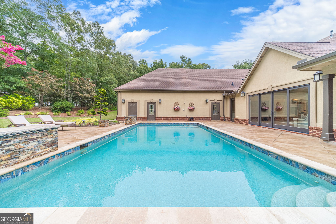
PRIVATE 5-ACRE ESTATE | RESORT-STYLE POOL | 30' x 60' CLIMATE-CONTROLLED SHOP | 7 GARAGE SPACES What if home could be your favorite getaway, your ultimate workshop, and the place where everyone wants to gather? Set on 5 beautiful acres in Loganville, this one-of-a-kind property combines comfortable living, incredible outdoor amenities, and a workspace that's hard to find anywhere. Spend your days enjoying the resort-style saltwater pool, outdoor kitchen, and inviting entertaining spaces, or unwind beside the picturesque pond surrounded by beautiful landscaping. Inside, the remodeled main-level primary suite offers a private retreat with a fireplace, beamed ceiling, custom closet room, and updated bath. The main level also features two additional bedrooms, full bath, half bath, a beautifully appointed kitchen with granite countertops, gas cooking, large island and butler's pantry, plus inviting living and dining spaces. Upstairs, discover even more flexibility with a second primary suite, office, library, family room, loft, and entertainment/exercise space. Whether you need room for guests, hobbies, working from home, or extended family, the possibilities are plentiful. And then there's the SHOP! The impressive 30' x 60' heated and air-conditioned, commercial-grade shop features three large bays and offers an exceptional setup for car enthusiasts, collectors, mechanics, hobbyists, or entrepreneurs seeking dedicated workspace. Add the home's four garage spaces, additional storage above the garages, and a separate shed, and you'll have room for vehicles, equipment, and everything that comes with the lifestyle you love. Five acres, a private pond, resort-style outdoor living, and an extraordinary shop-all in one remarkable property. This is more than a home; it's an opportunity to enjoy a lifestyle that is anything but ordinary.
PRIVATE 5-ACRE ESTATE | RESORT-STYLE POOL | 30' x 60' CLIMATE-CONTROLLED SHOP | 7 GARAGE SPACES What if home could be your favorite getaway, your ultimate workshop, and the place where everyone wants to gather? Set on 5 beautiful acres in Loganville, this one-of-a-kind property combines comfortable living, incredible outdoor amenities, and a workspace that's hard to find anywhere. Spend your days enjoying the resort-style saltwater pool, outdoor kitchen, and inviting entertaining spaces, or unwind beside the picturesque pond surrounded by beautiful landscaping. Inside, the remodeled main-level primary suite offers a private retreat with a fireplace, beamed ceiling, custom closet room, and updated bath. The main level also features two additional bedrooms, full bath, half bath, a beautif...
Read More
Interior

Full Bathrooms
3 Full Baths
Half Bathrooms
3
Laundry Room
Mud Room
Flooring
Carpet, Hardwood, Vinyl
Fireplace
Factory Built, Living Room, Master Bedroom, Other
Appliances
Dishwasher, Microwave, Oven, Stainless Steel Appliance(s)
Other Interior Features
Beamed Ceilings, Central Vacuum, Double Vanity, High Ceilings, Master On Main Level, Separate Shower, Split Bedroom Plan, Entrance Foyer, Vaulted Ceiling(s), Walk-In Closet(s)

Area & Lot

Total Area
5,071 Sq.Ft.
Lot Size
5 Acres
MLS® ID
10824825
Type
Residential
Year Built
1984
Architecture Styles
Traditional
Water Frontage
Pond
Elementary School
Youth
Middle School
Youth
High School
Walnut Grove

Exterior & Building

Stories
3
Water Source
Public
Utilities
Cable Available, Electricity Available, High Speed Internet, Natural Gas Available, Phone Available, Water Available
Pool
In Ground, Salt Water
Roof
Other
Lot Features
Private, Sloped
Parking
Garage, Kitchen Level, Side/Rear Entrance
Heat Type
Central, Heat Pump, Natural Gas, Zoned
Air Conditioning
Ceiling Fan(s), Central Air
Sewer
Septic Tank
Substructure
Block
Security Features
Smoke Detector(s)
Other Exterior Features
Garden, Sprinkler System, Water Feature

Finance

Reduced Price
Price Upon Request
Real Estate Taxes
$8,409/yr
1601 Broadnax Mill Road
name

Work With Us

link

Mortgage Calculator

Estimate your mortgage payment, including the principal and interest, taxes, insurance, HOA, and PMI. Add your location for more accurate estimates.
$0,000 Your Payment 20 15 65 65
$0,000 Your Payment

Work With Us

Providing clients with ultimate bespoke representation, customized marketing strategy, and white-glove service. Excelling in exceeding expectations for buyers, sellers, investors, and beyond.