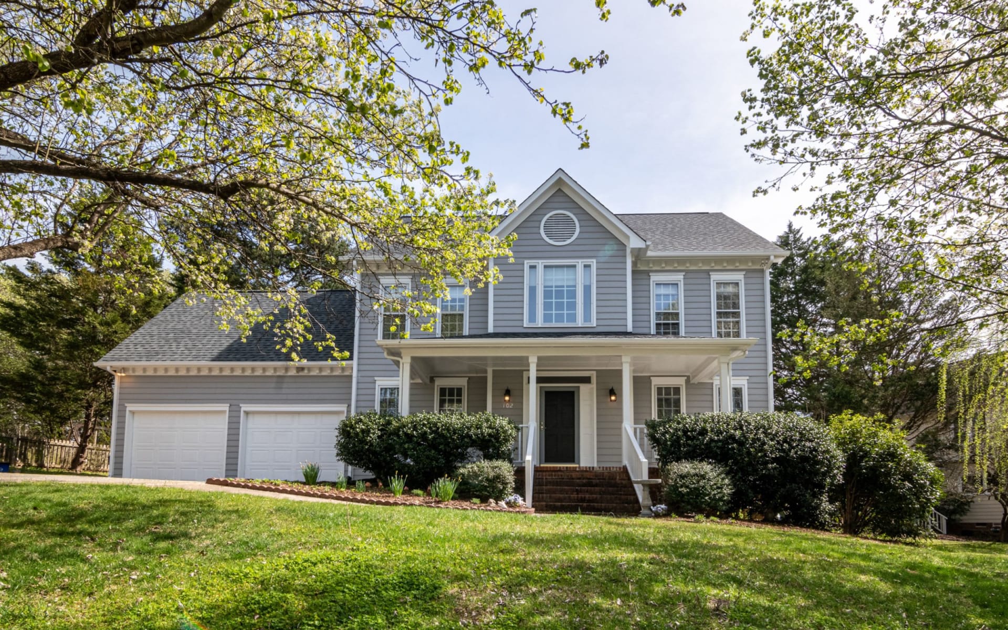
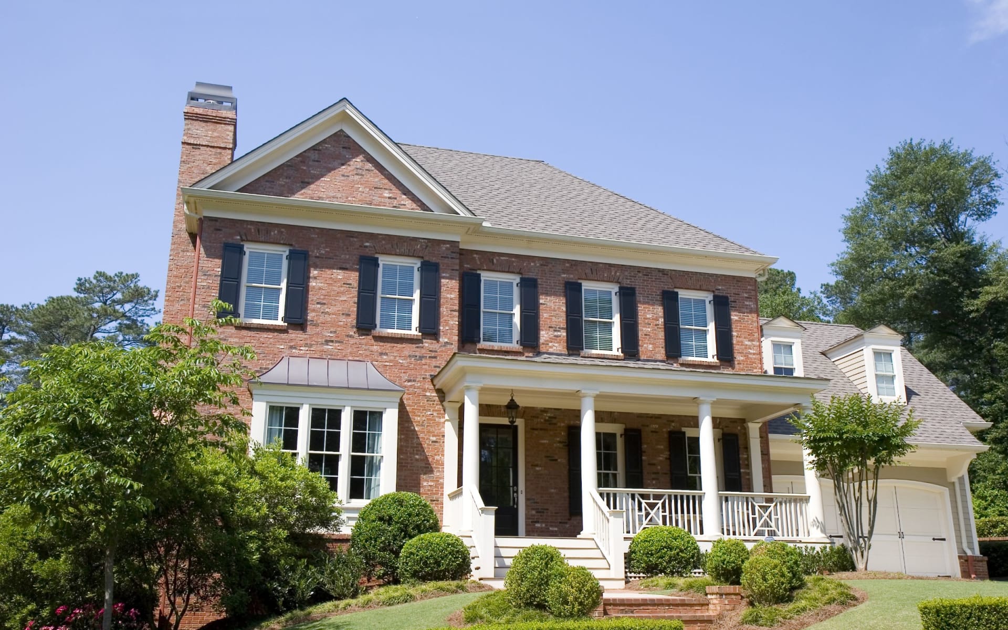
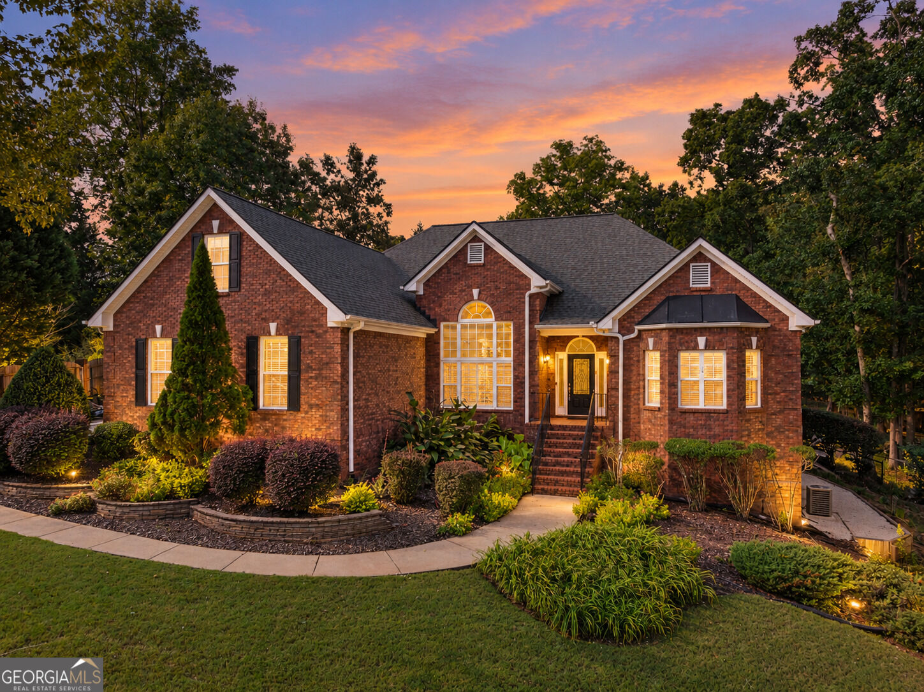
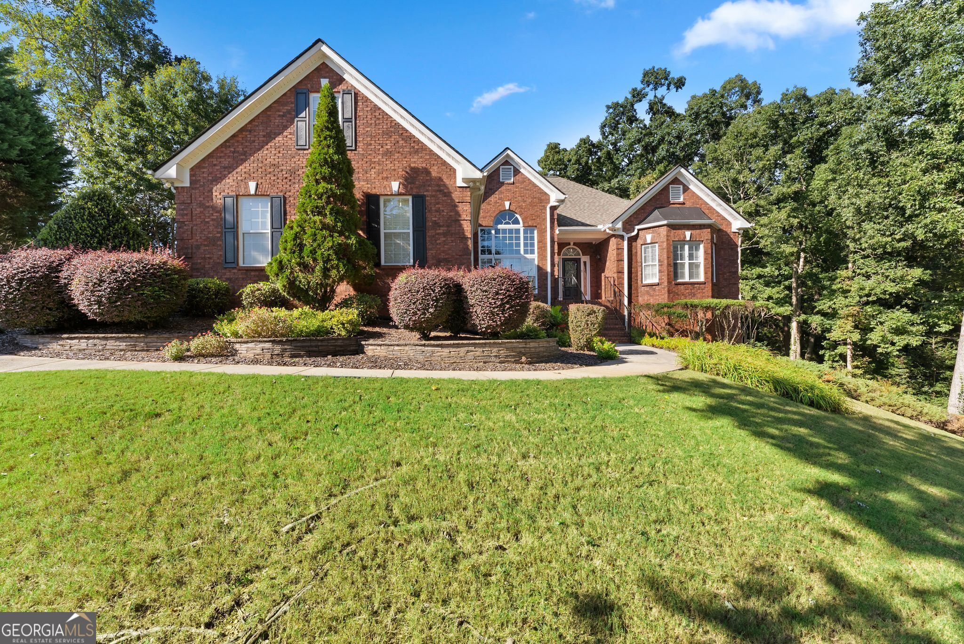
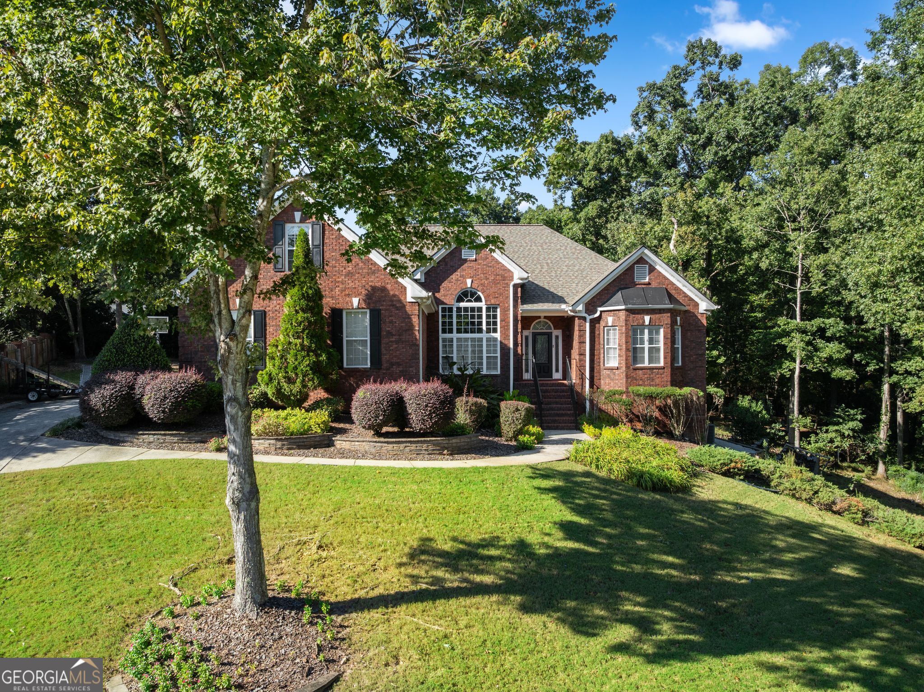
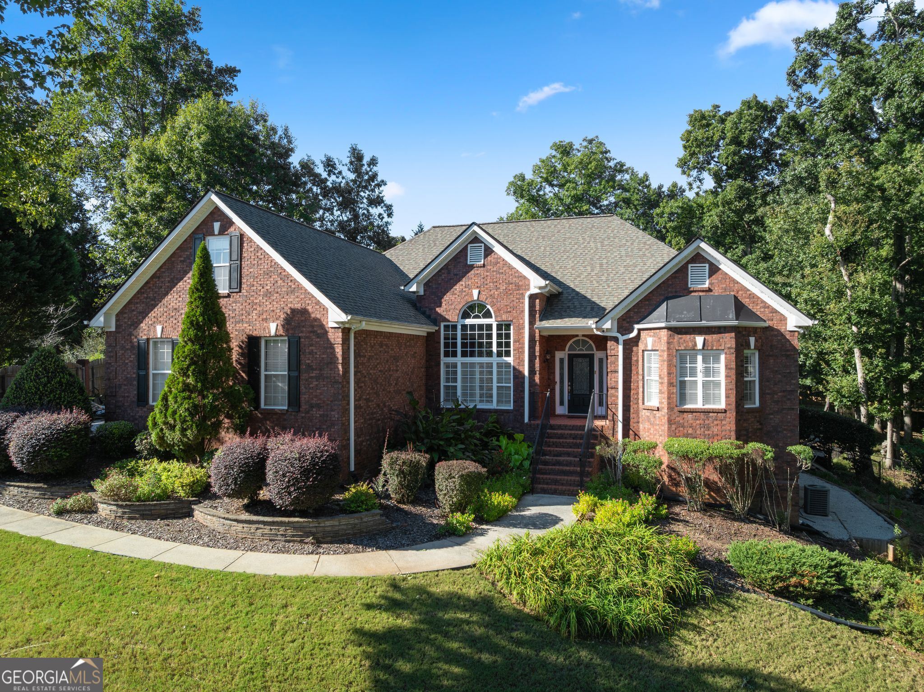
Red-brick home with illuminated windows and landscaped front yard at sunset.
1616 Holly Ridge Drive
For Sale

$599,000

1616 Holly Ridge Drive, Loganville, GA 30052

5 Beds
4 Baths
4,982 Sq.Ft.
Est. payment from /mo Get Pre-Approved

Property Description

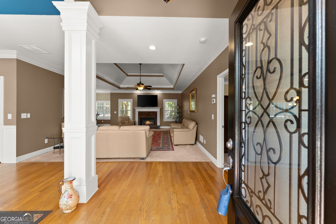
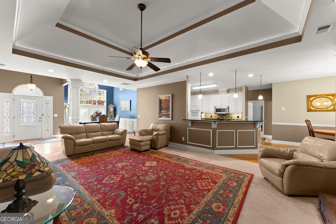
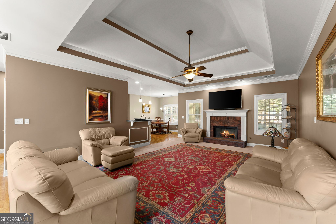
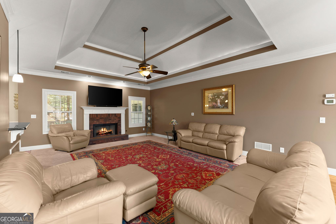
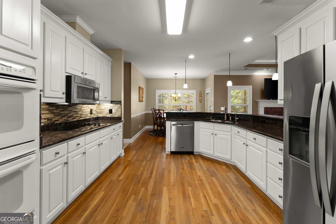
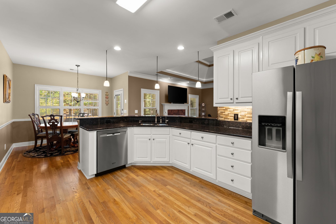
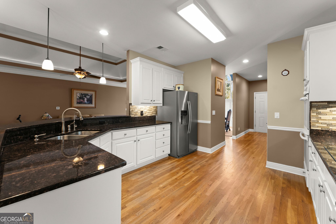
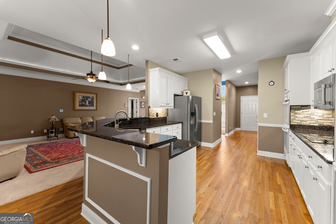
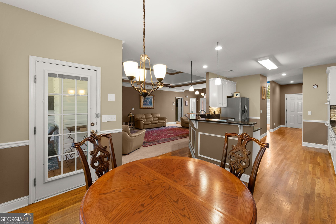
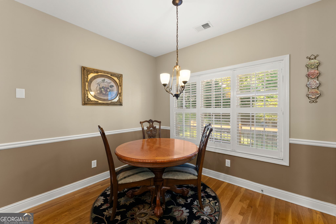
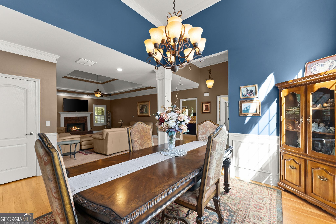
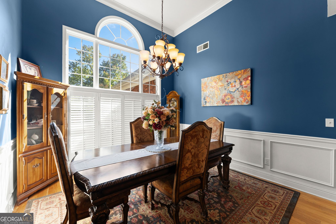
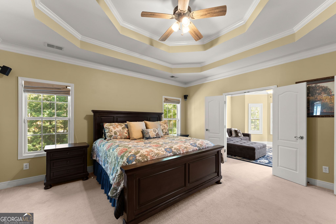
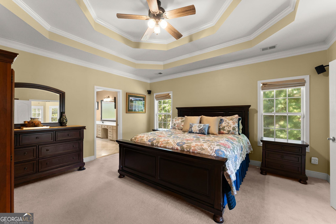
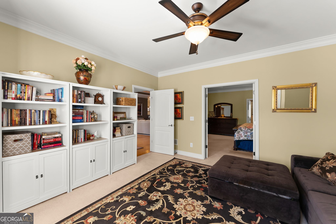
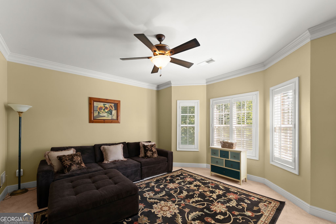
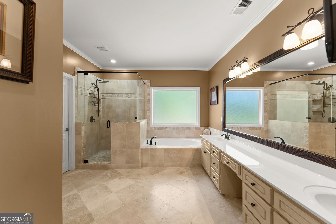
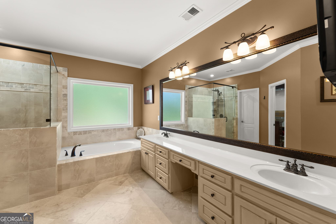
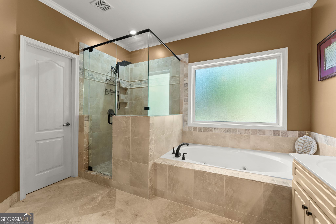
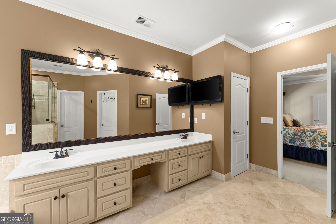
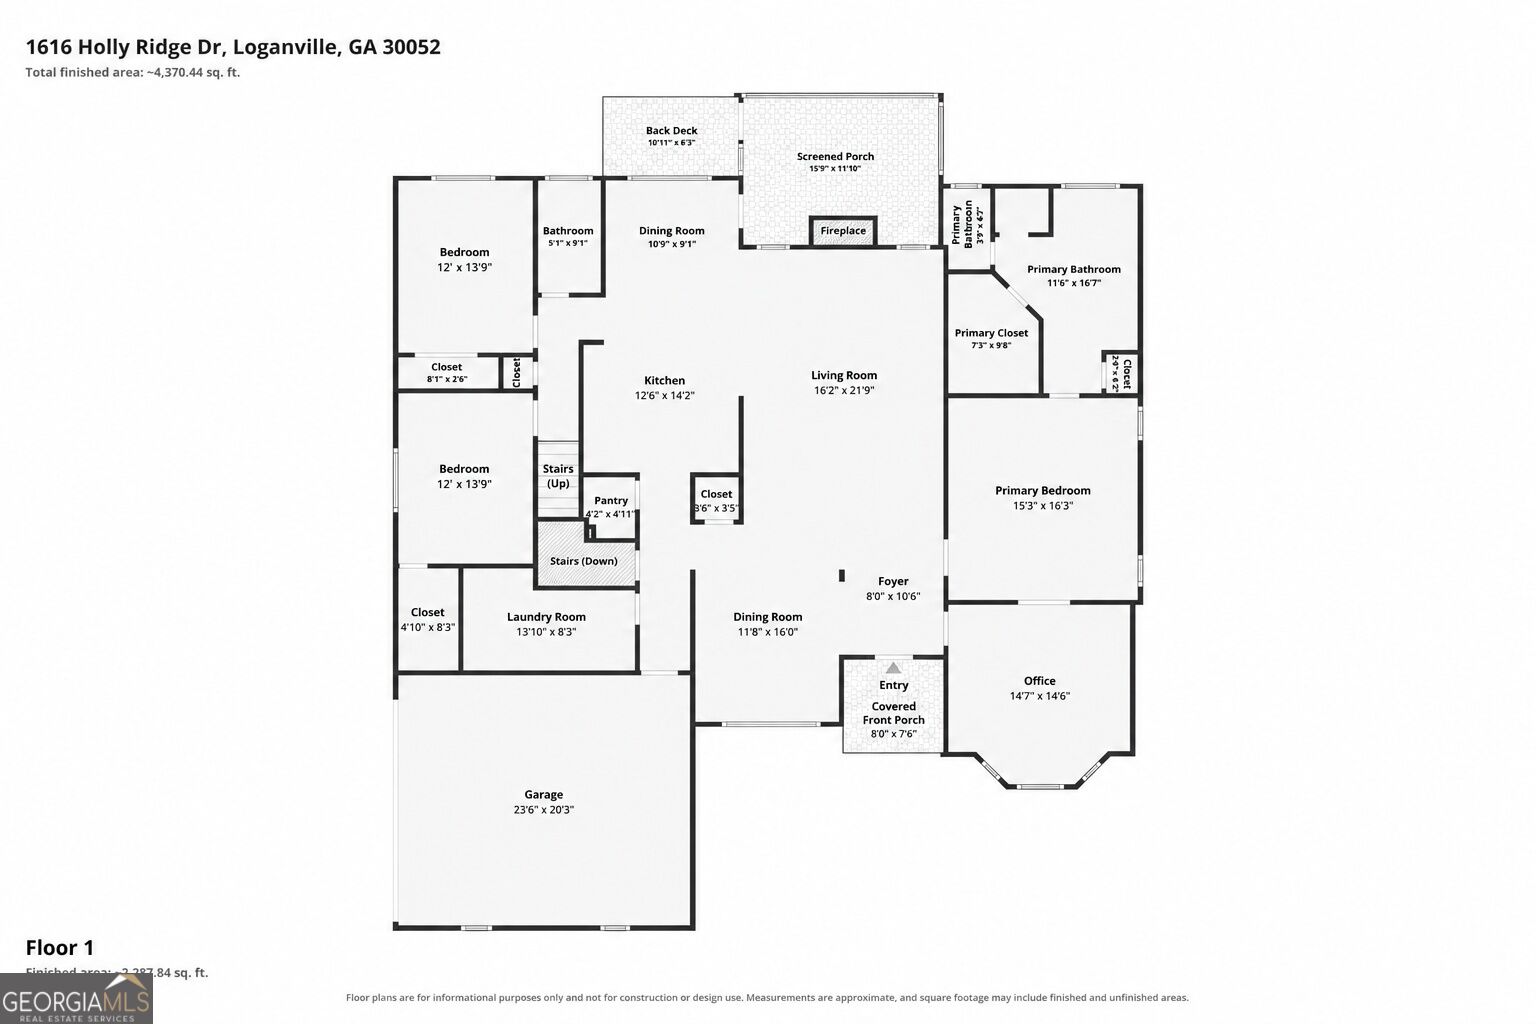
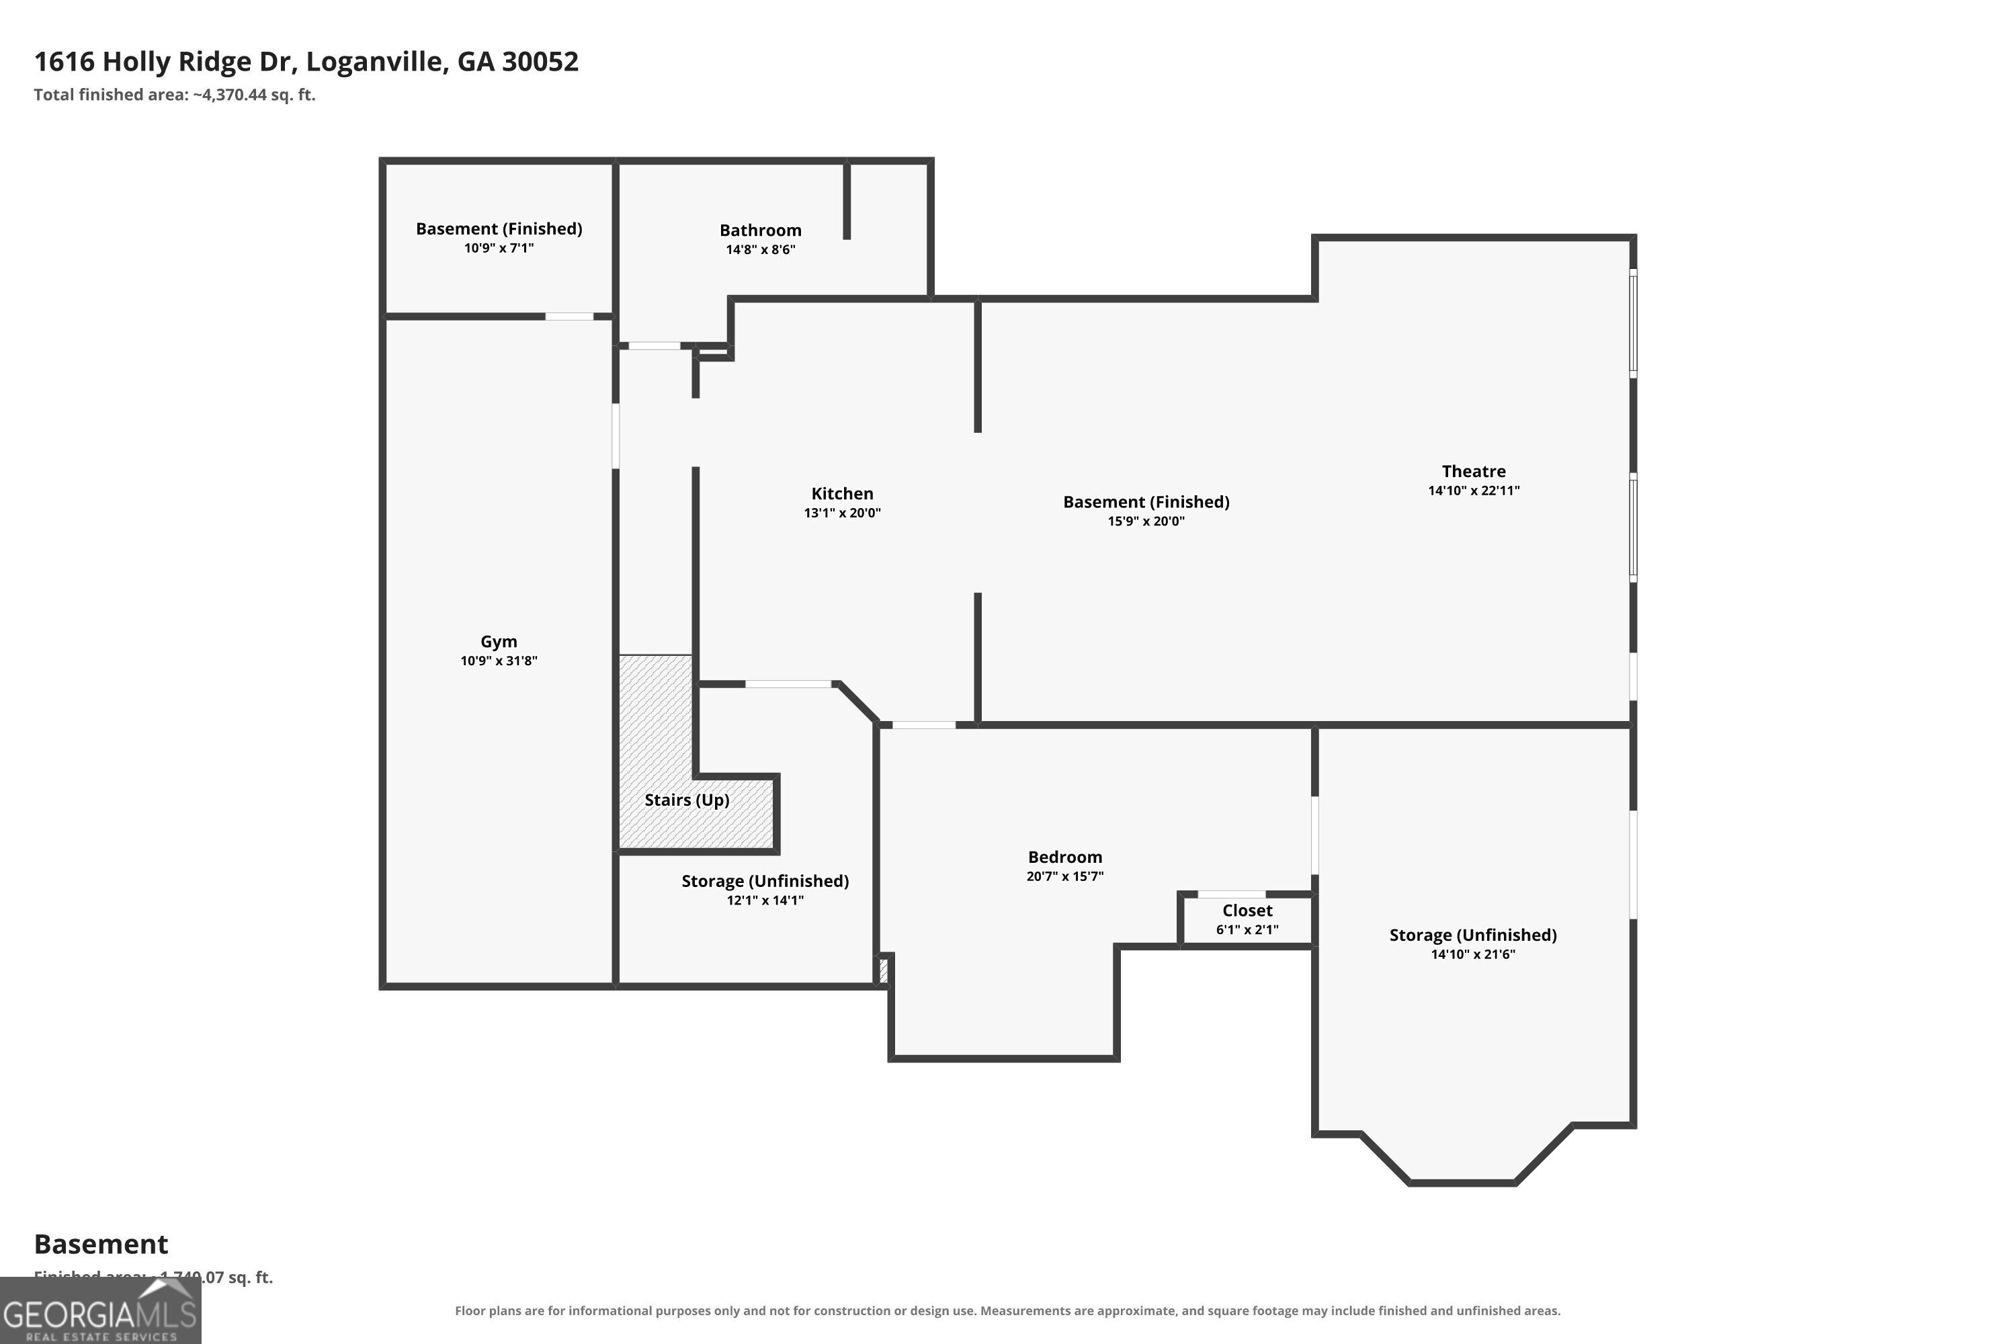
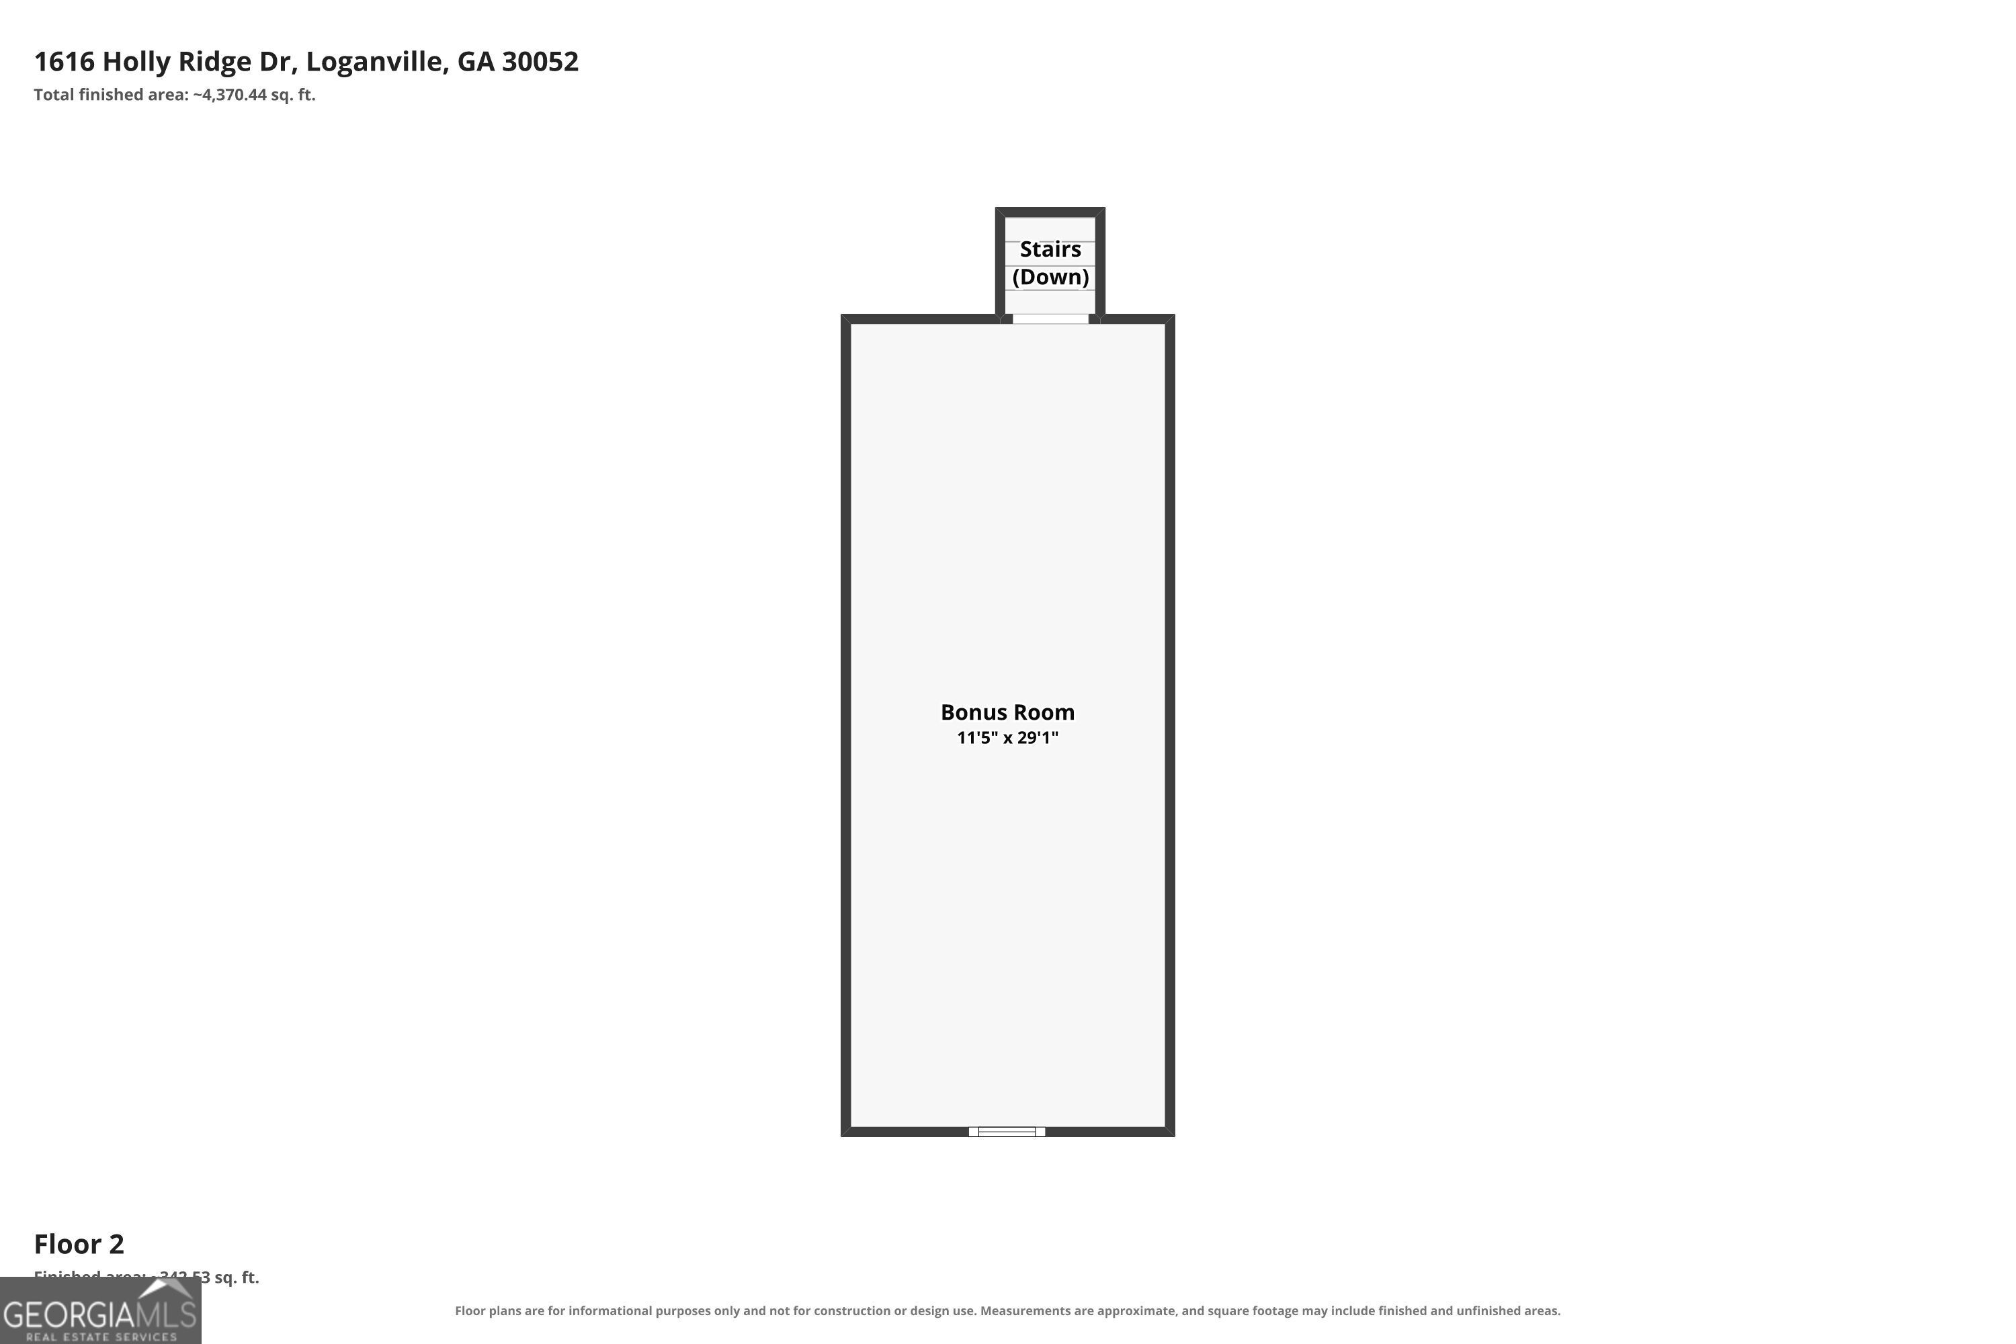
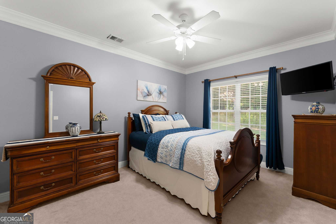
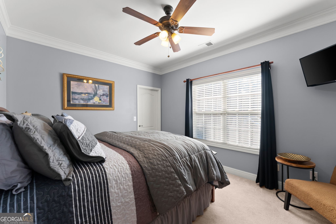
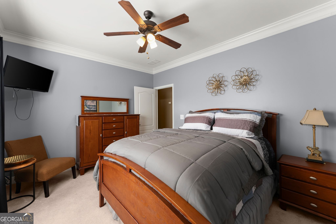
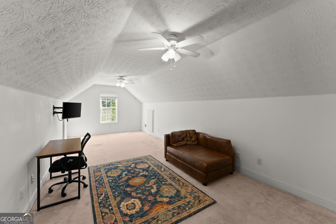
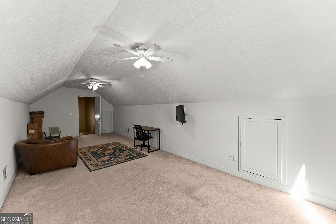
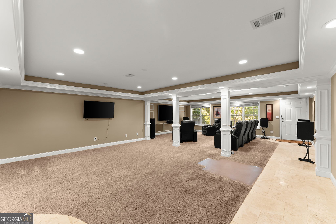
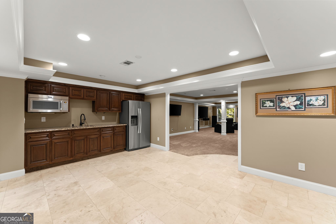
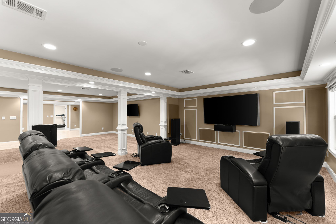
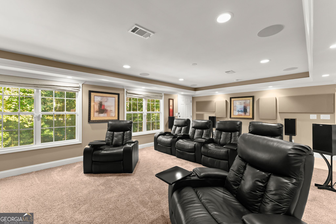
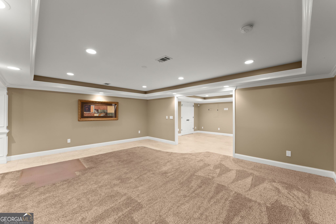
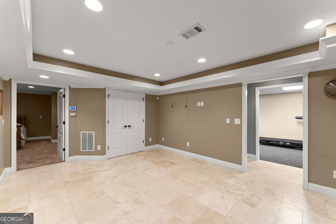
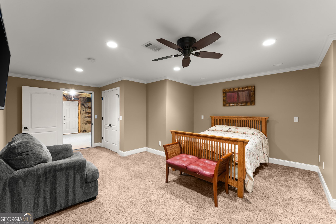
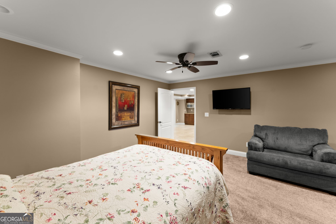
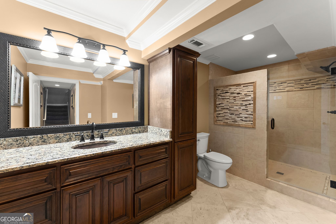
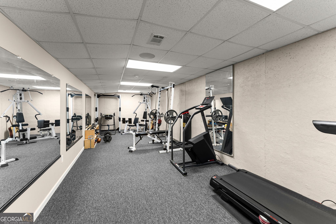
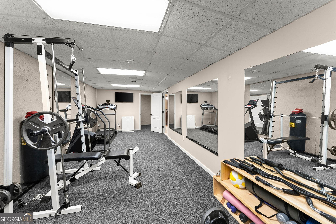
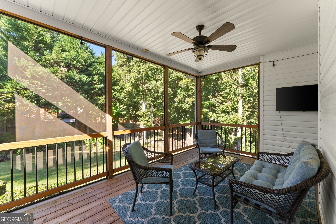
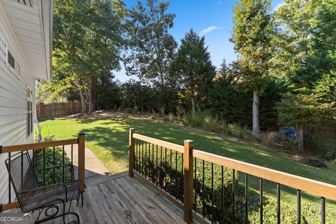
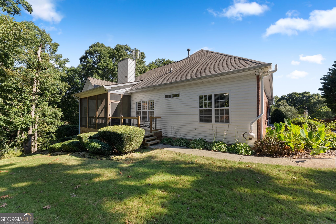
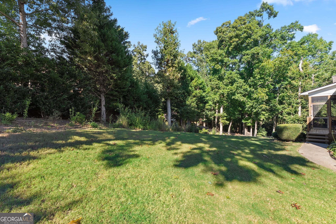
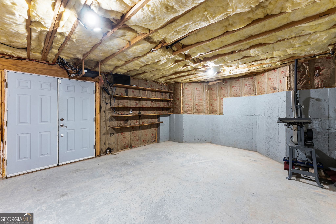
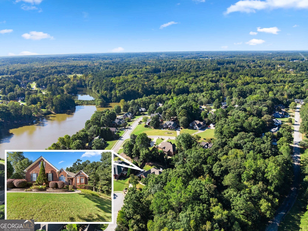
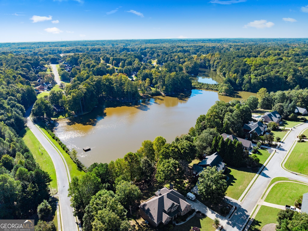
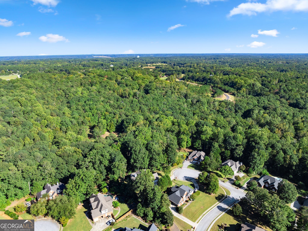
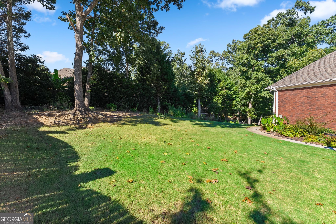
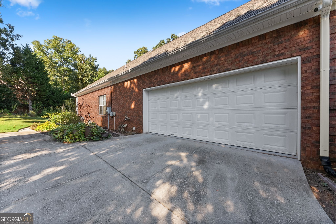
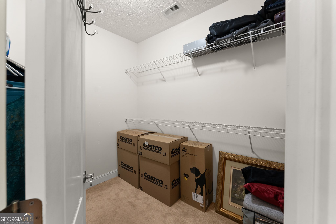
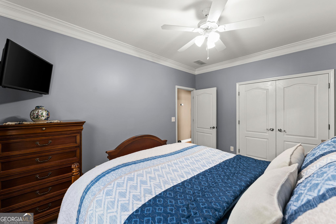
1% FIRST-YEAR INTEREST RATE BUYDOWN AVAILABLE WITH OUR PREFERRED LENDER! Welcome to 1616 Holly Ridge Dr in Loganville, located in the beautiful Cevera Lakes community! This stunning all-brick, 5-bedroom, 3-bath home offers a spacious and versatile floor plan with a finished daylight basement, primary suite on the main level, and a private fenced backyard. The main floor features beautiful hardwood floors, a formal dining room, spacious breakfast area, and a chef-inspired kitchen that opens to the family room, creating the perfect space for everyday living and entertaining. The impressive main-level owner's suite offers a double vanity, upgraded shower, garden tub, walk-in closet, and an attached room that's perfect for a private office, library, nursery, or sitting room. Two additional bedrooms are conveniently located on the main floor, while a spacious bonus room above the garage offers flexibility as an additional bedroom, playroom, or home office. The finished daylight basement is truly exceptional, offering the perfect setup for entertaining, extended family, or multigenerational living! This incredible space features a kitchenette, dining area, spacious living room, dedicated theater room, additional bedroom, and a flexible room ideal for a home gym, game room, or bonus room. You'll also appreciate the workshop and abundant storage space. Outside, enjoy the privacy of the fenced backyard with plenty of room for outdoor activities and relaxation. With its timeless all-brick exterior, desirable main-level living, incredible finished basement, and beautiful setting in Cevera Lakes, this home offers an exceptional combination of space, comfort, and flexibility. PLUS, take advantage of the available 1% first-year interest rate buydown when using our preferred lender, helping make your first year of homeownership even more affordable!
1% FIRST-YEAR INTEREST RATE BUYDOWN AVAILABLE WITH OUR PREFERRED LENDER! Welcome to 1616 Holly Ridge Dr in Loganville, located in the beautiful Cevera Lakes community! This stunning all-brick, 5-bedroom, 3-bath home offers a spacious and versatile floor plan with a finished daylight basement, primary suite on the main level, and a private fenced backyard. The main floor features beautiful hardwood floors, a formal dining room, spacious breakfast area, and a chef-inspired kitchen that opens to the family room, creating the perfect space for everyday living and entertaining. The impressive main-level owner's suite offers a double vanity, upgraded shower, garden tub, walk-in closet, and an attached room that's perfect for a private office, library, nursery, or sitting room. Two additional ...
Read More
Interior

Full Bathrooms
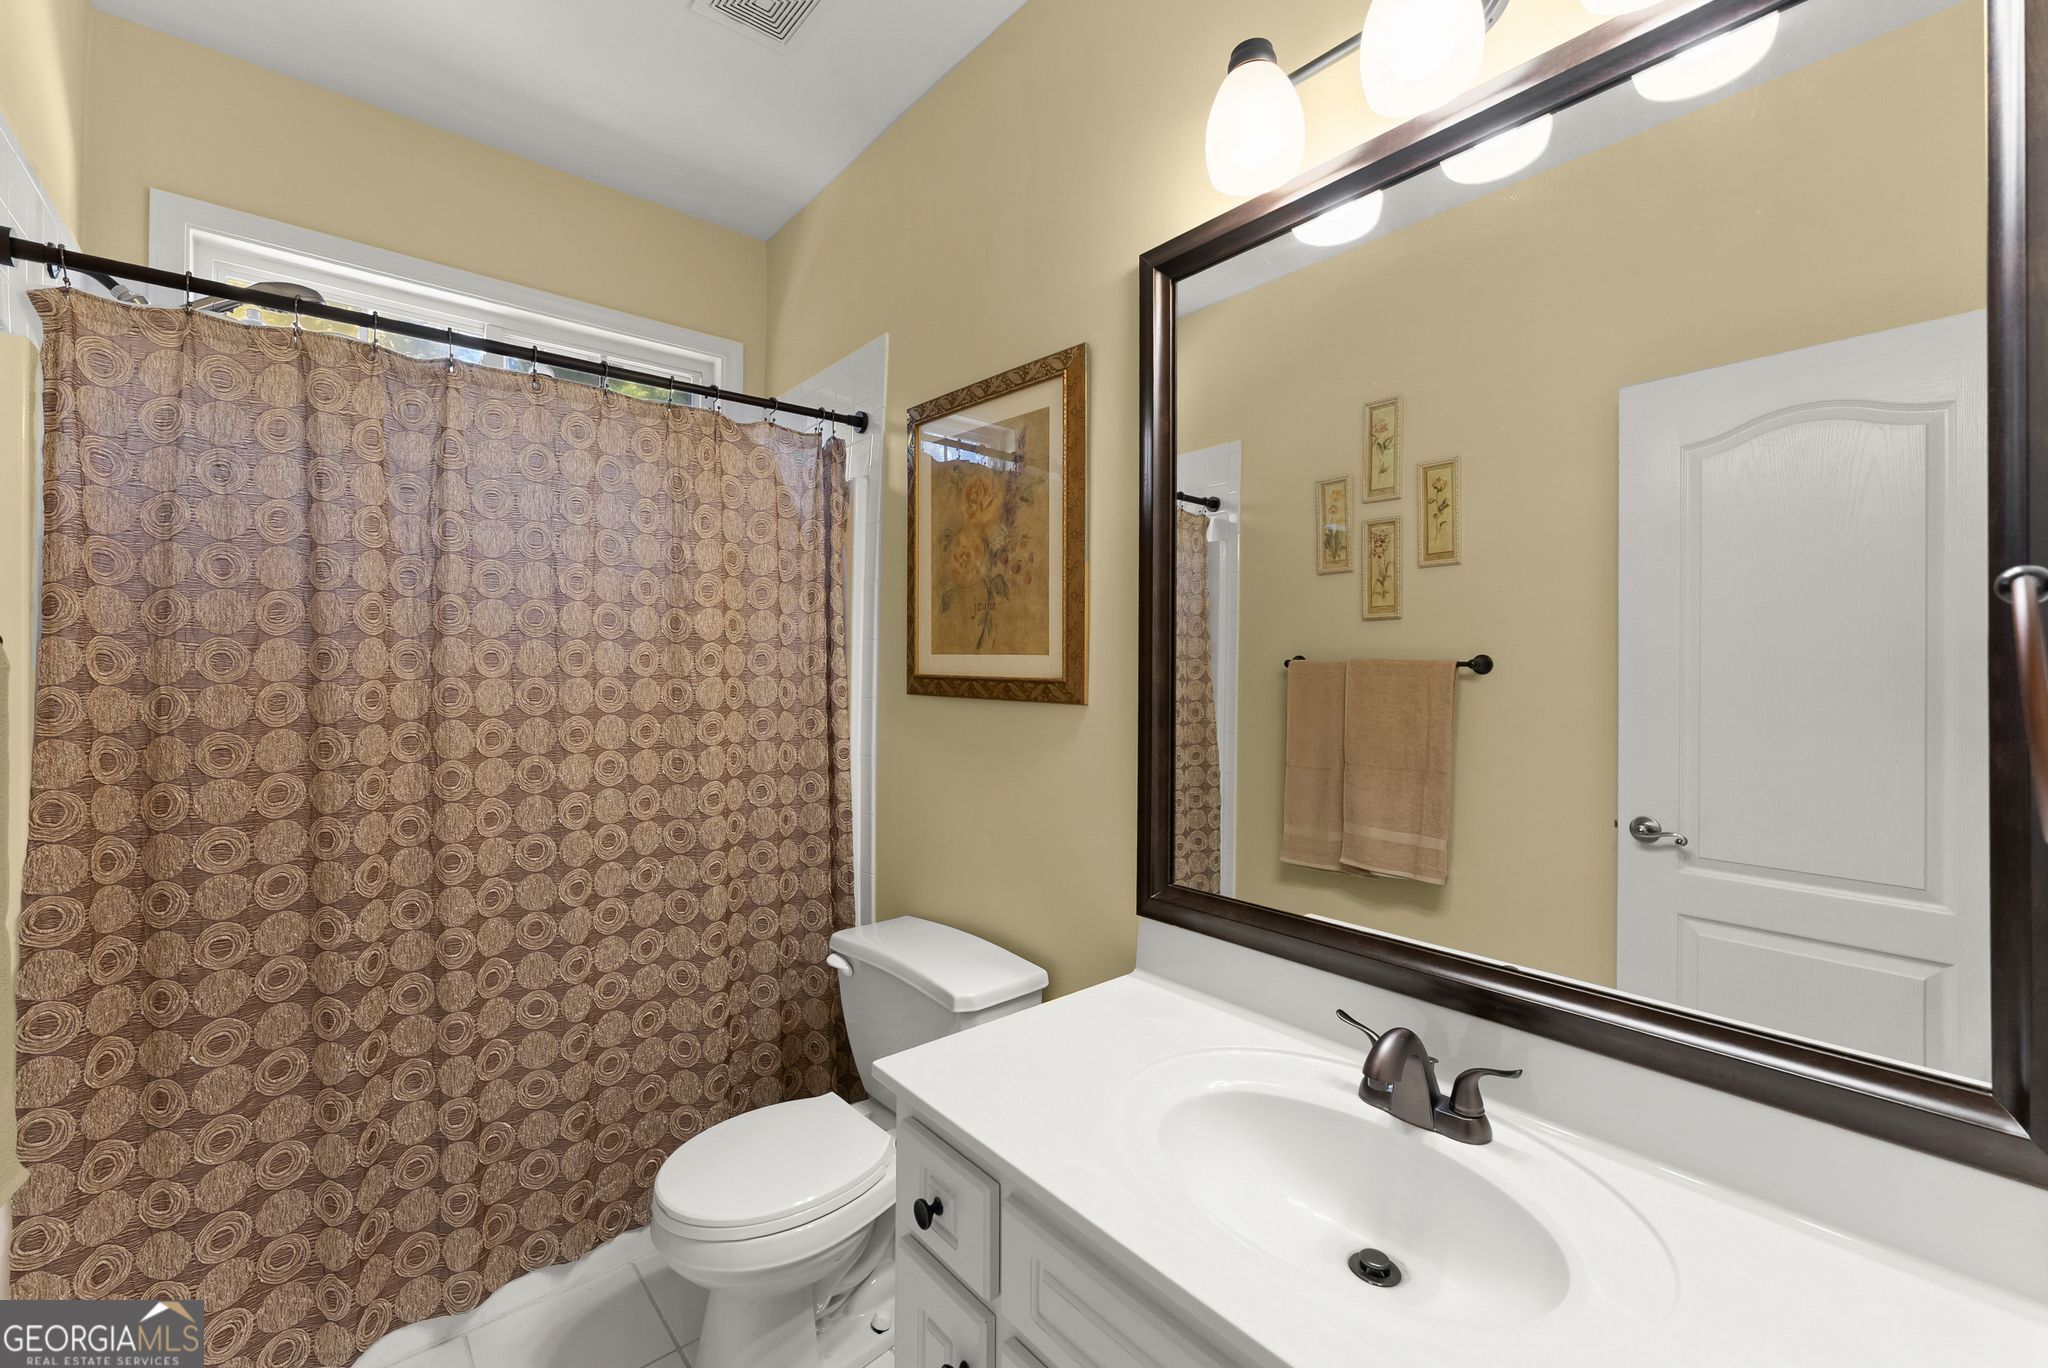
4 Full Baths
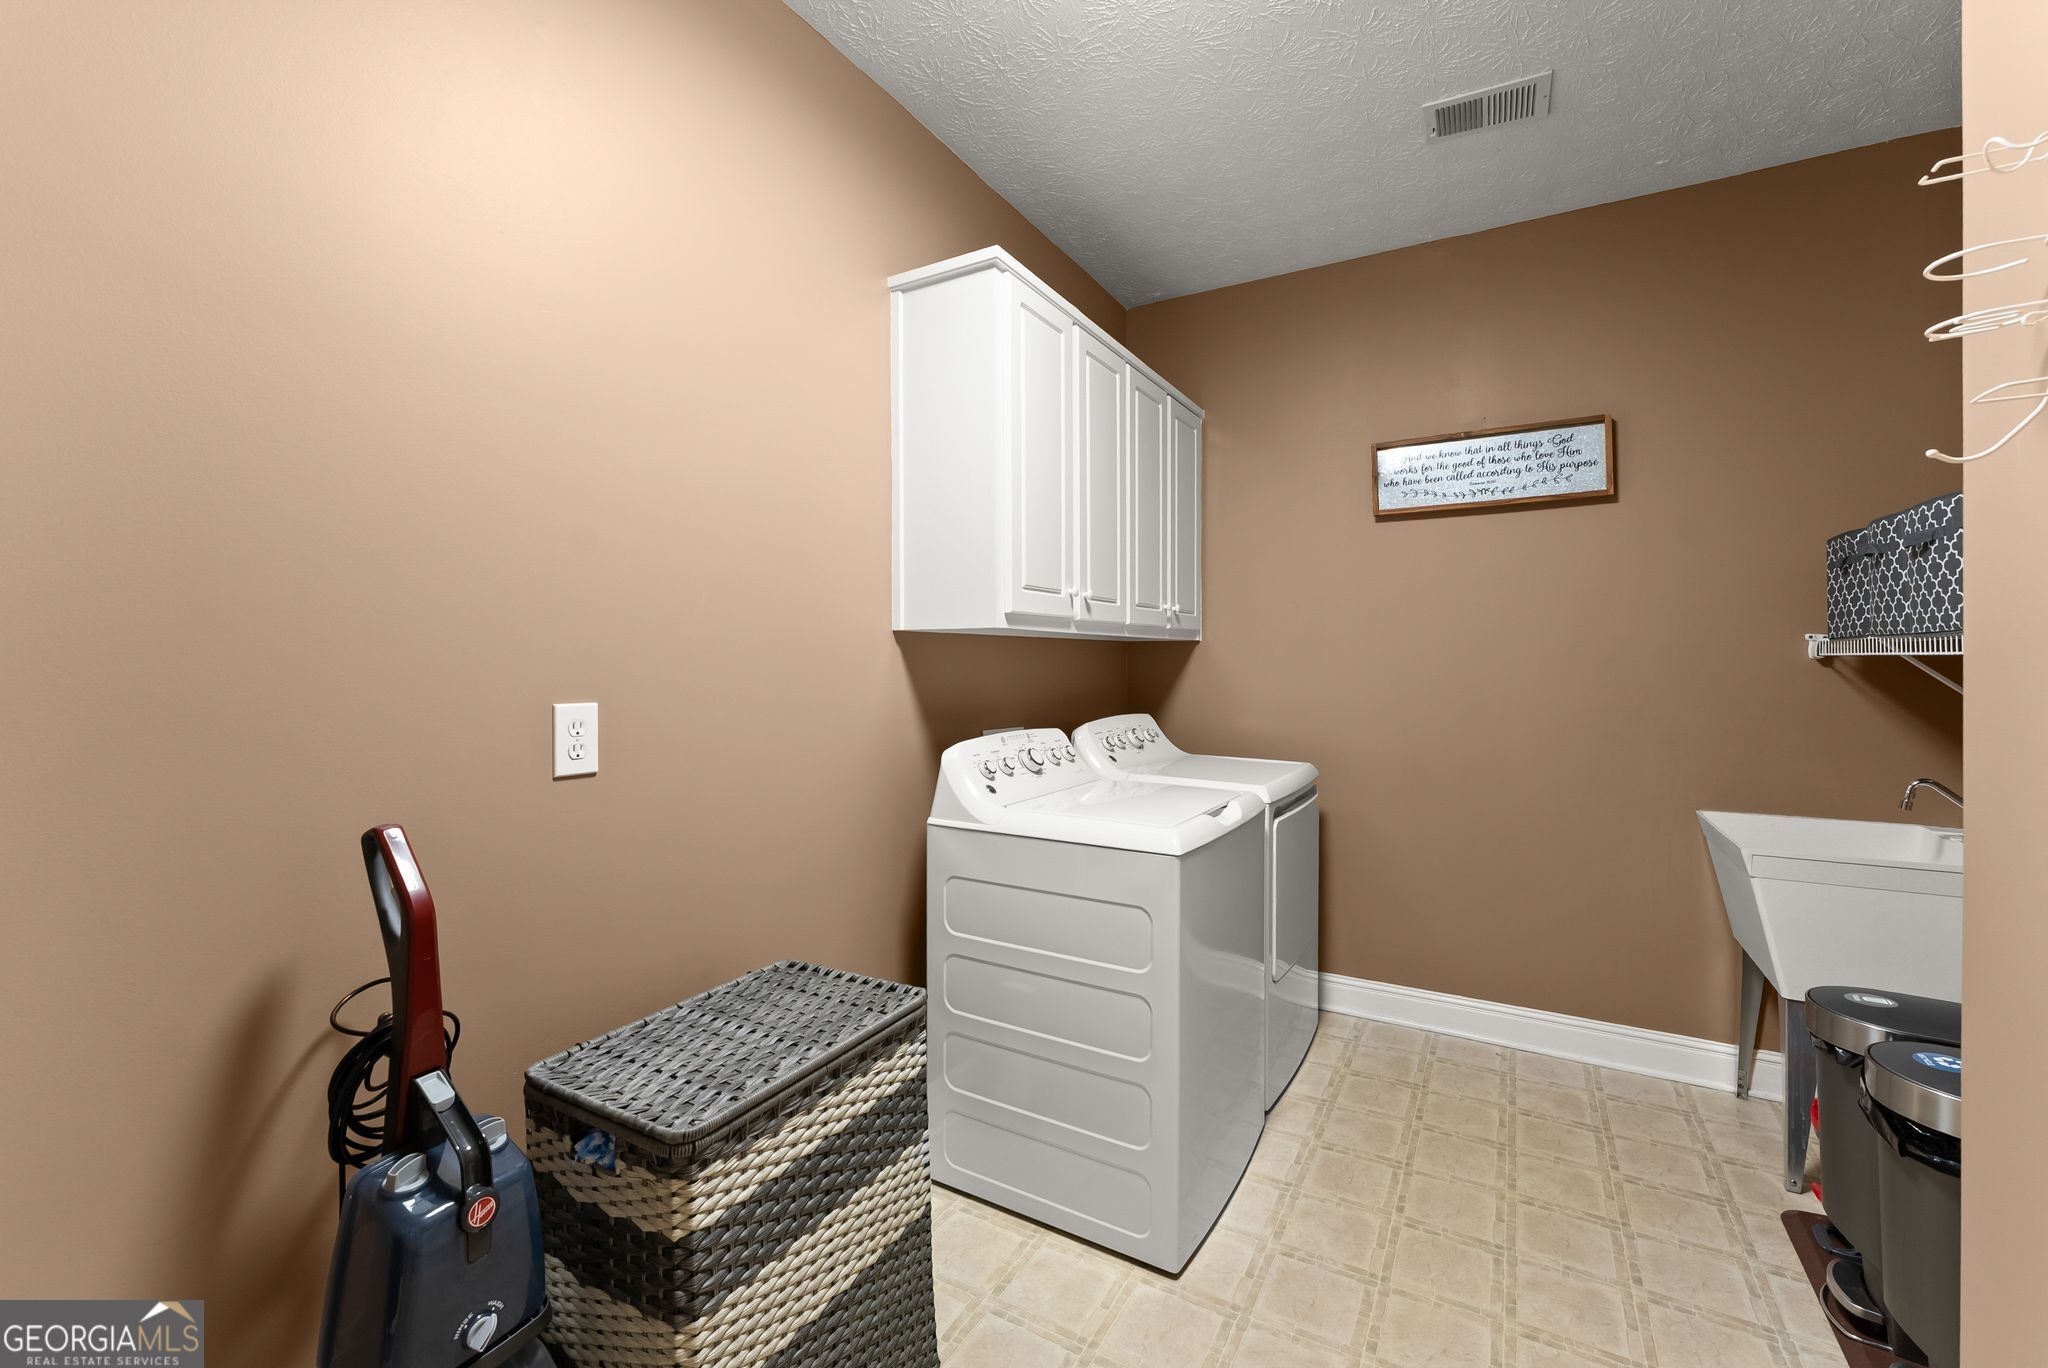
Laundry Room
Other
Flooring
Hardwood, Other
Fireplace
Factory Built
Appliances
Cooktop, Double Oven, Stainless Steel Appliance(s)
Other Interior Features
Master On Main Level, Walk-In Closet(s)

Area & Lot

Total Area
4,982 Sq.Ft.
Lot Size
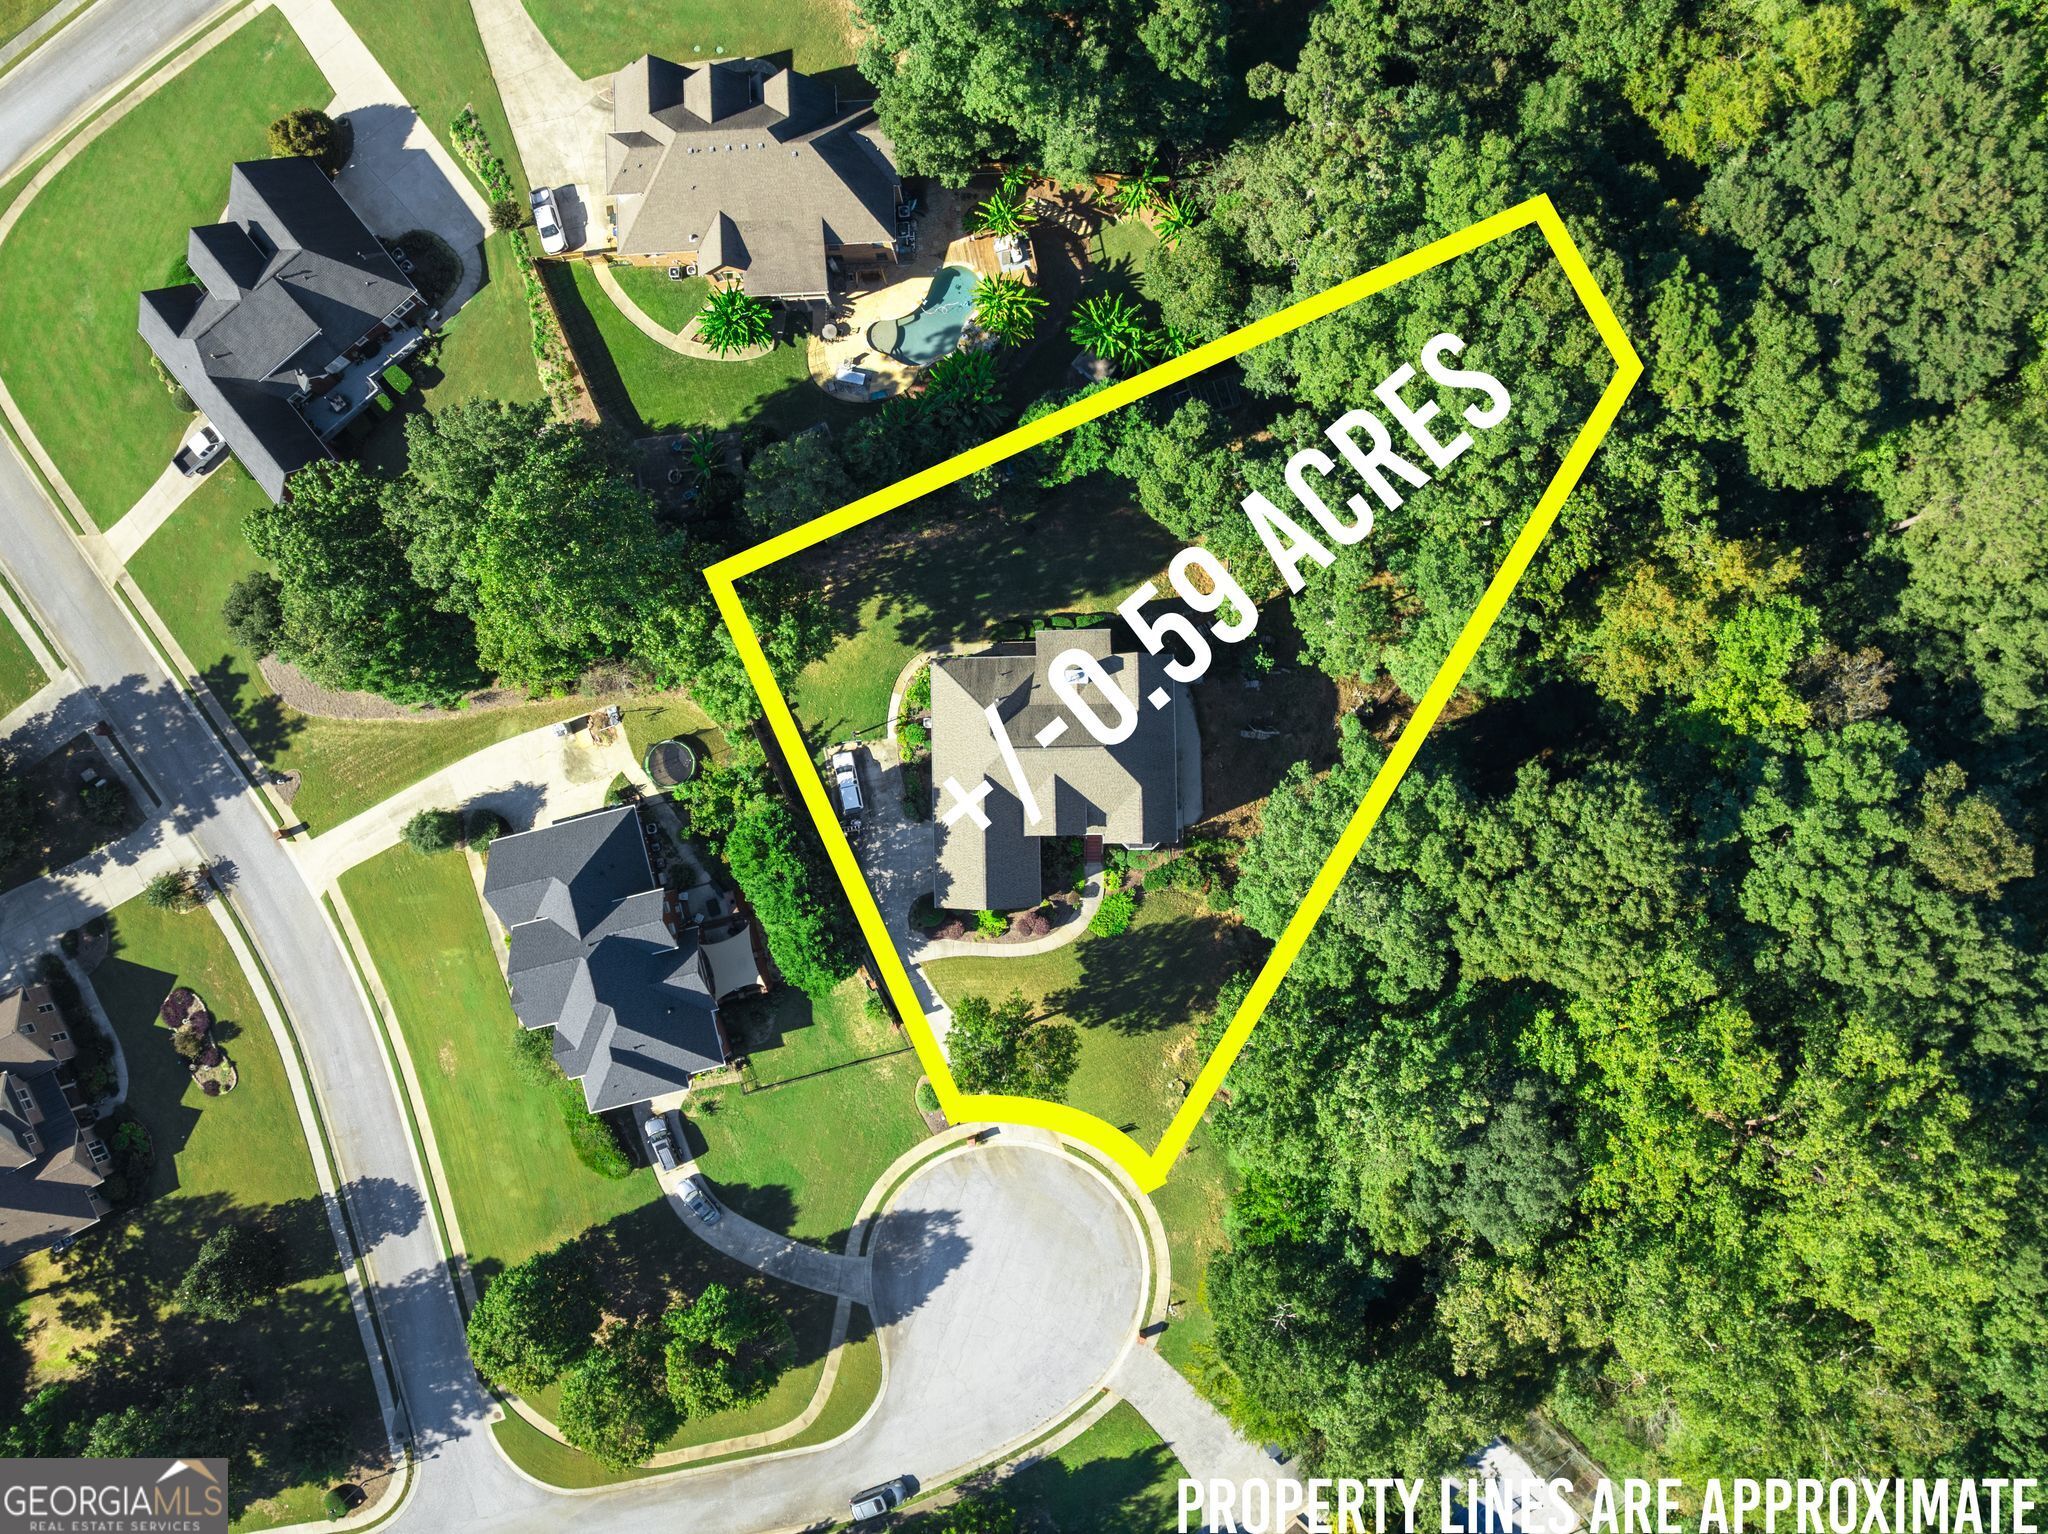
0.59 Acres
MLS® ID
10873027
Type
Residential
Year Built
2001
Architecture Styles
Brick Front, Traditional
Elementary School
Youth
Middle School
Youth
High School
Walnut Grove

Exterior & Building

Stories
3
Water Source
Public
Utilities
Cable Available, Electricity Available, High Speed Internet, Natural Gas Available, Underground Utilities, Water Available
Roof
Other
Lot Features
Cul-De-Sac, Sloped
Parking
Garage, Attached, Garage Door Opener, Side/Rear Entrance
Heat Type
Central, Forced Air
Air Conditioning
Central Air
Sewer
Septic Tank

Finance

Reduced Price
Price Upon Request
Real Estate Taxes
$2,623/yr
1616 Holly Ridge Drive
name

Work With Us

link

Mortgage Calculator

Estimate your mortgage payment, including the principal and interest, taxes, insurance, HOA, and PMI. Add your location for more accurate estimates.
$0,000 Your Payment 20 15 65 65
$0,000 Your Payment

Work With Us

Providing clients with ultimate bespoke representation, customized marketing strategy, and white-glove service. Excelling in exceeding expectations for buyers, sellers, investors, and beyond.