Leave a Message

Thank you for your message. We will be in touch with you shortly.

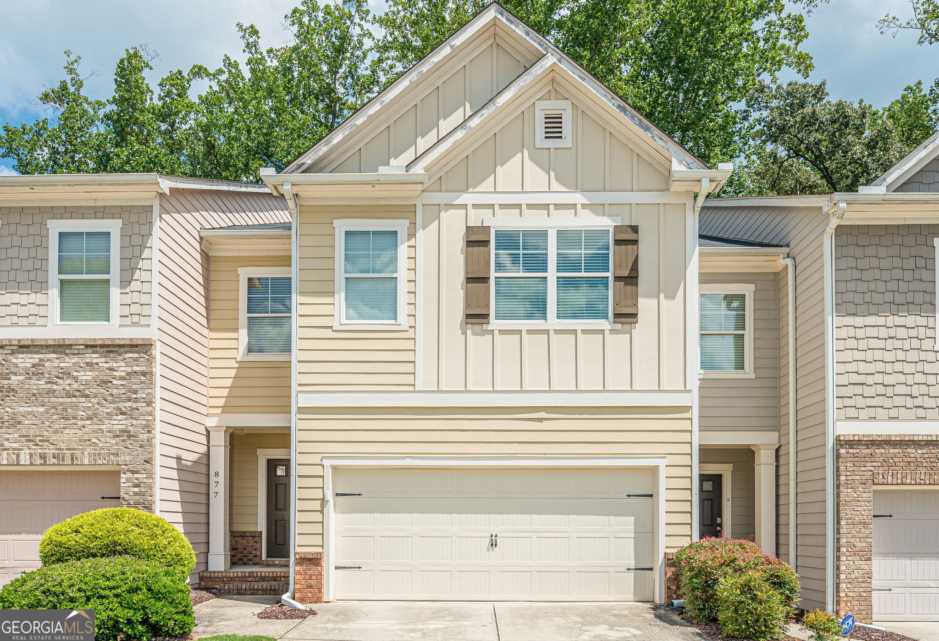
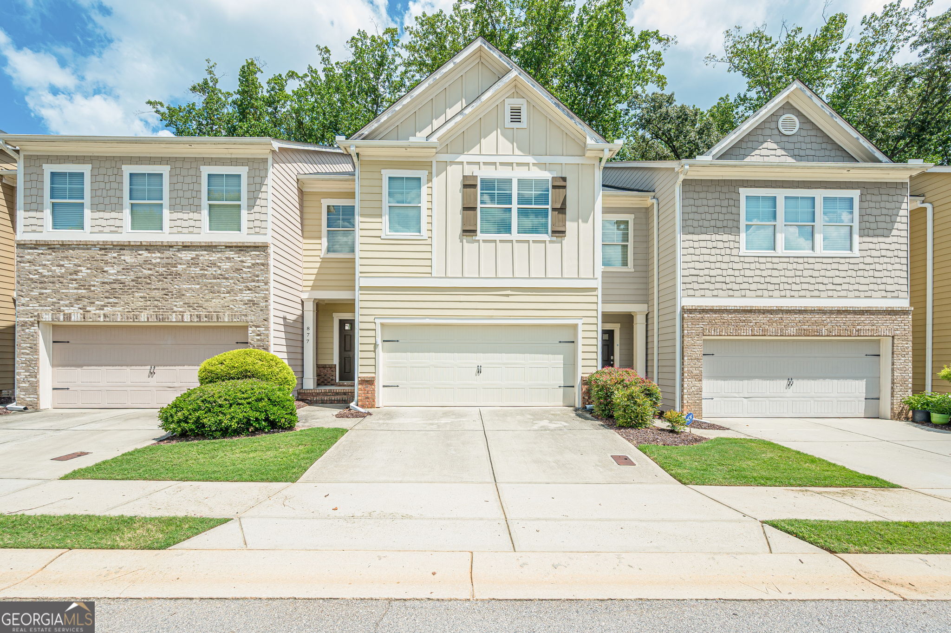
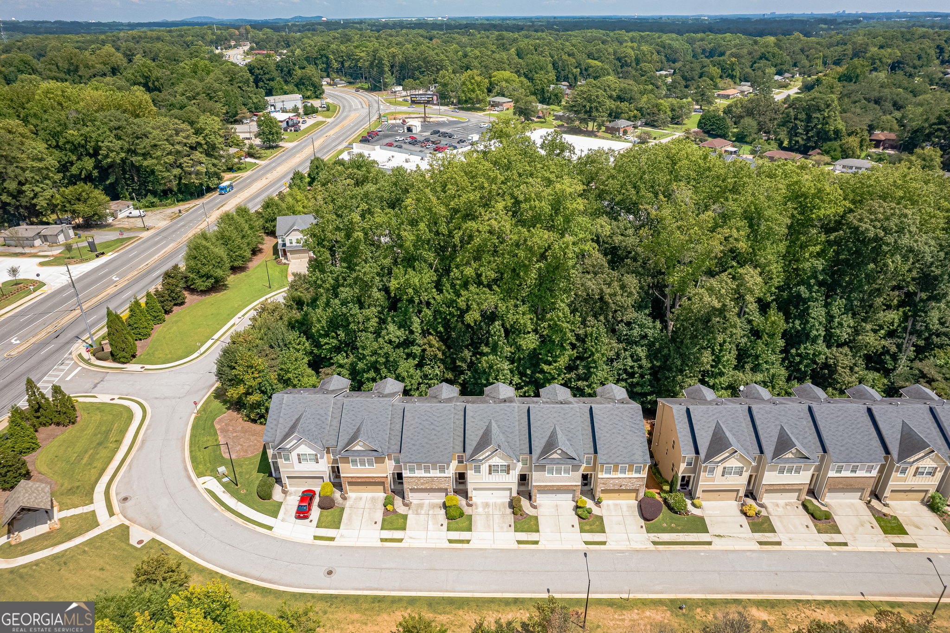
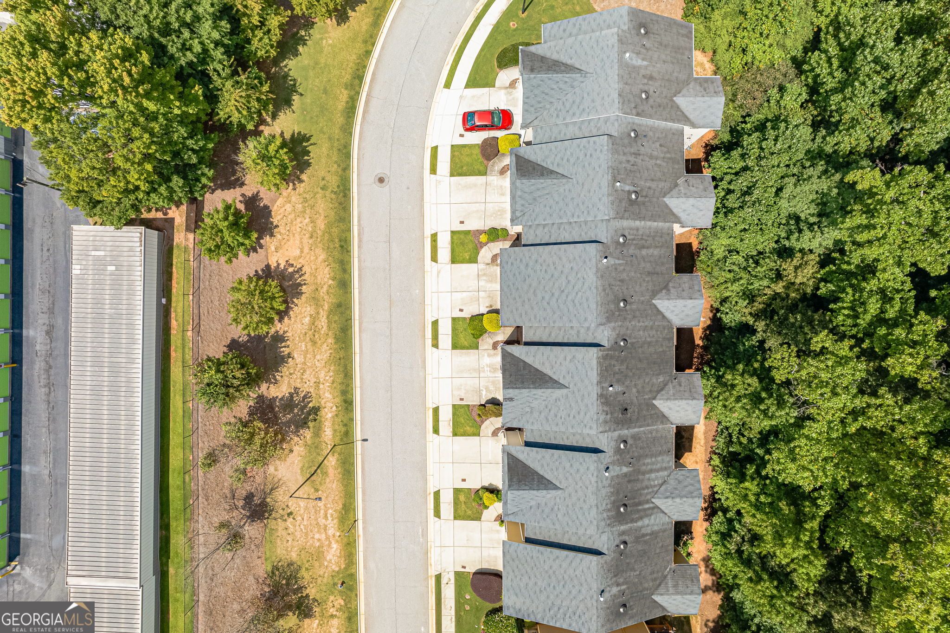
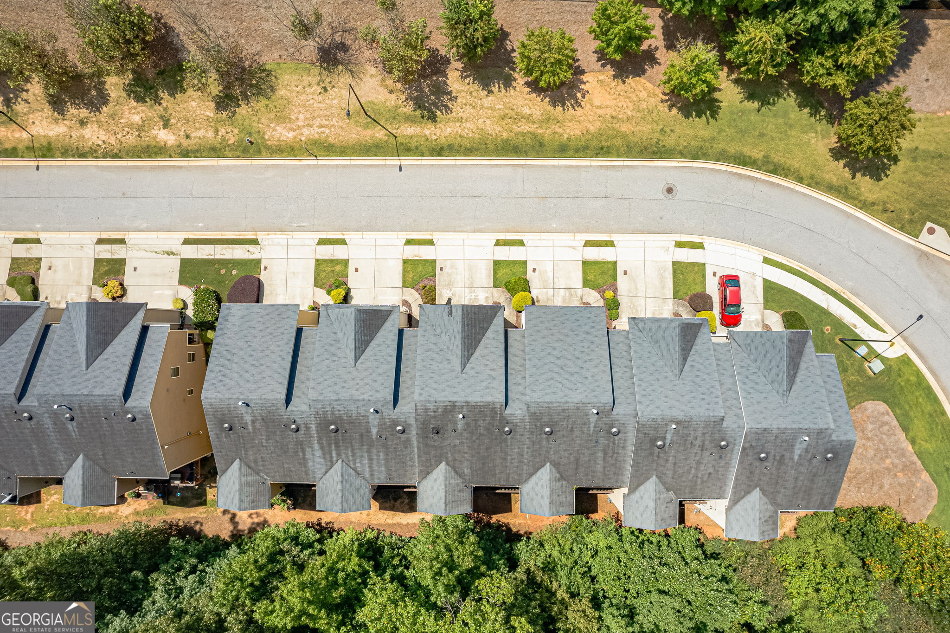
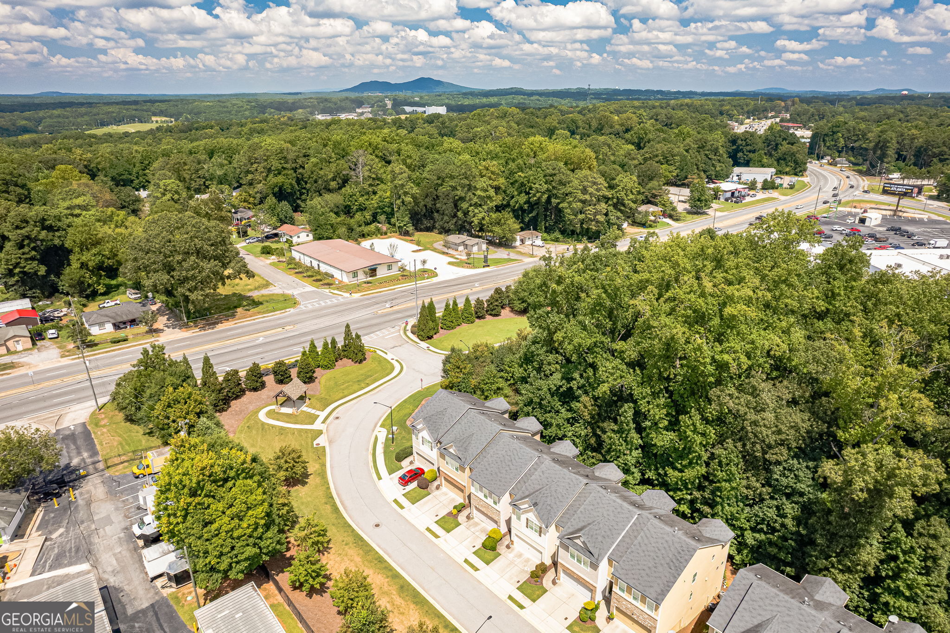
877 Whittington Parkway SW
For Sale

$375,000

877 Whittington Parkway SW, Marietta, GA 30060

3 Beds
3 Baths
1,827 Sq.Ft.
Est. payment from /mo Get Pre-Approved

Property Description

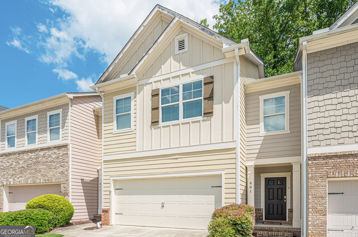
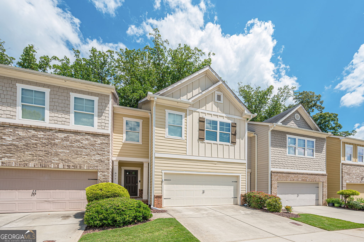
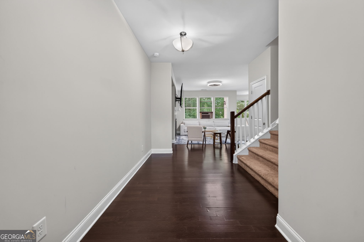
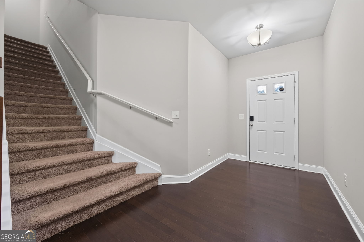
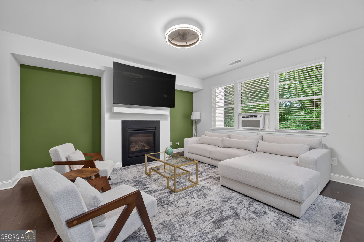
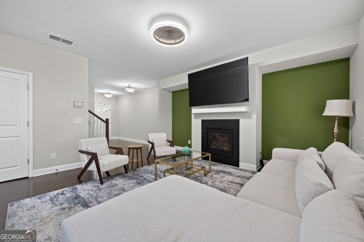
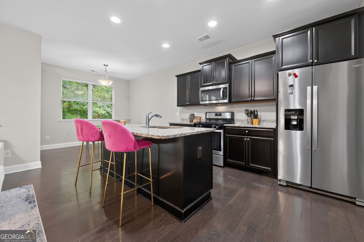
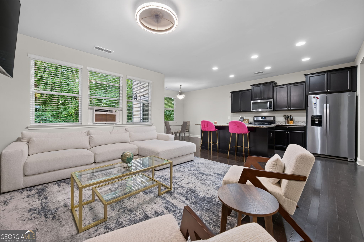
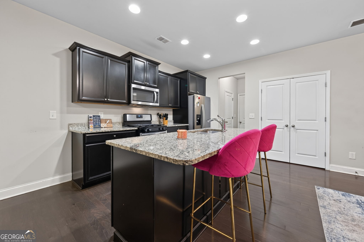
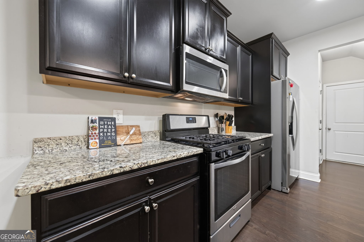
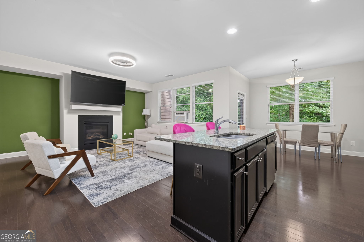
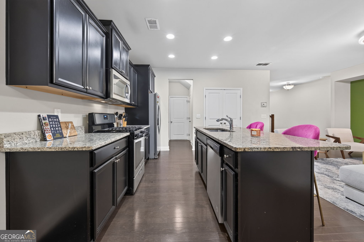
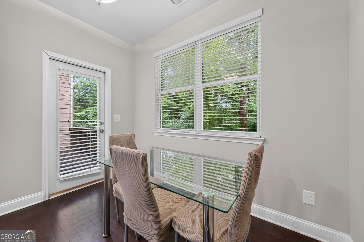
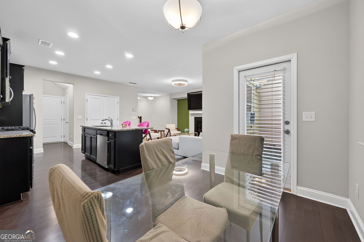
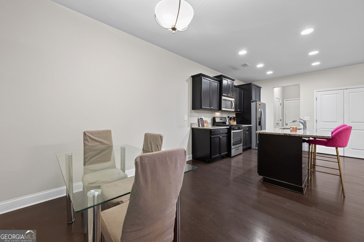
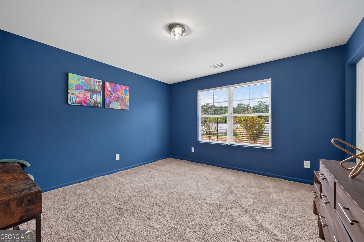
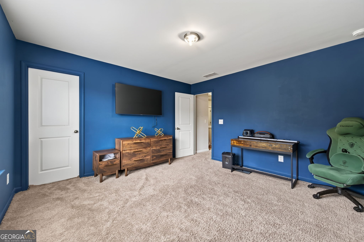
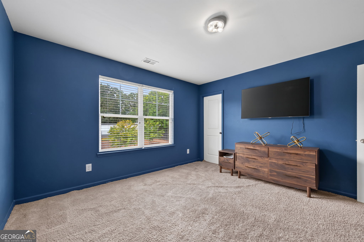
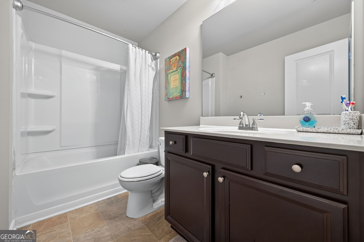
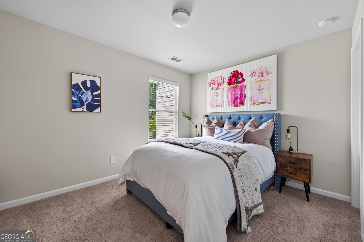
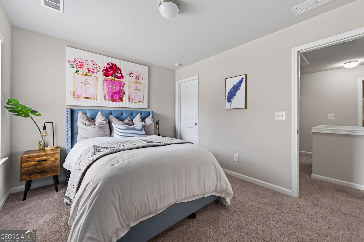
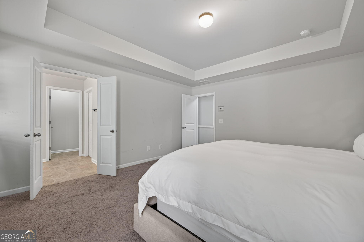
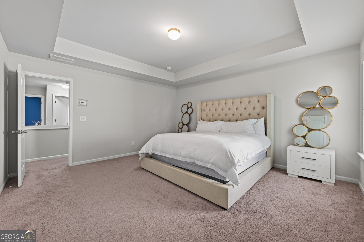
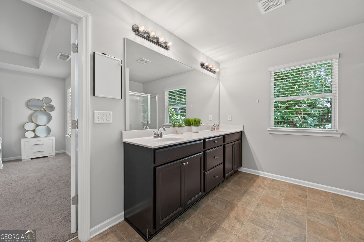
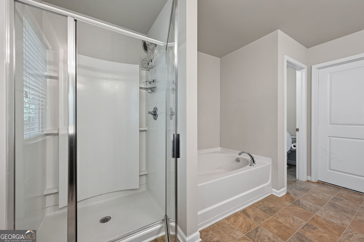
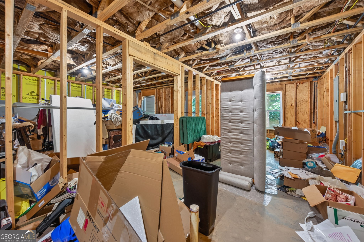
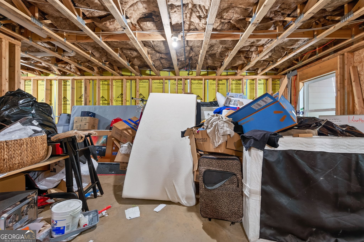
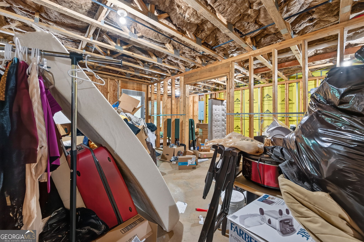
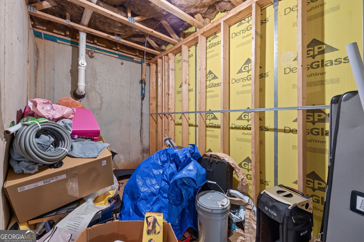
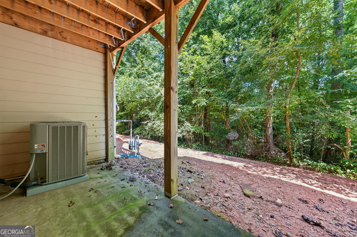
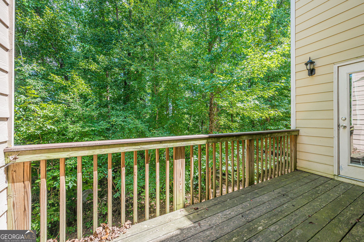
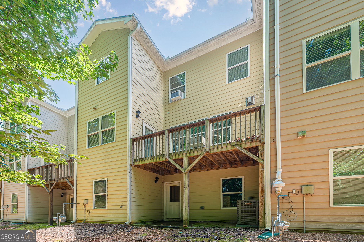
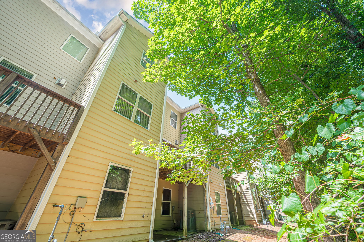
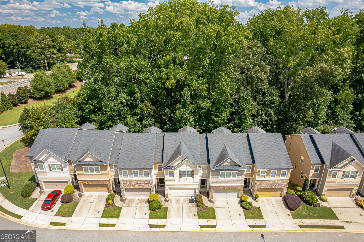
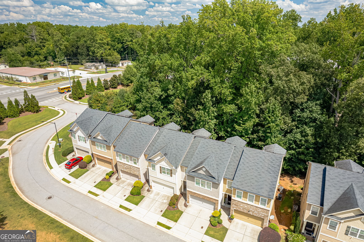
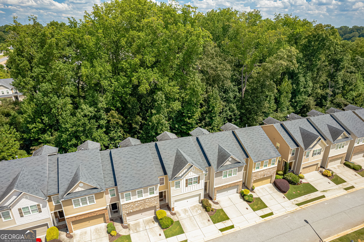
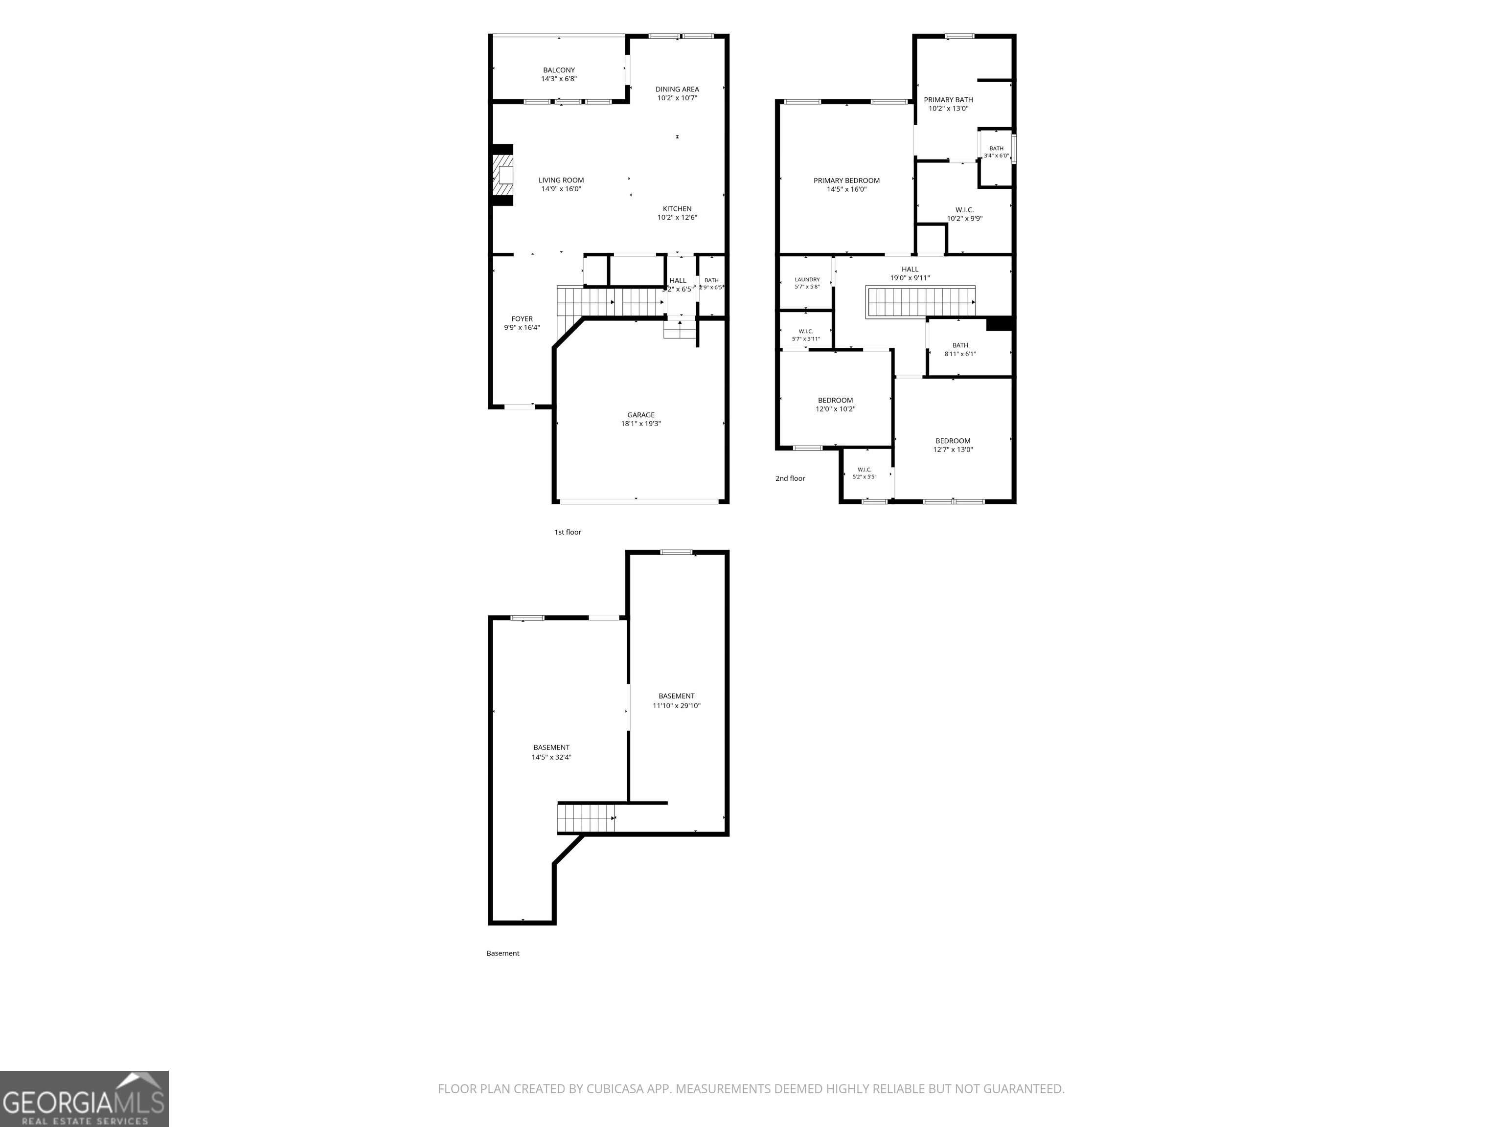
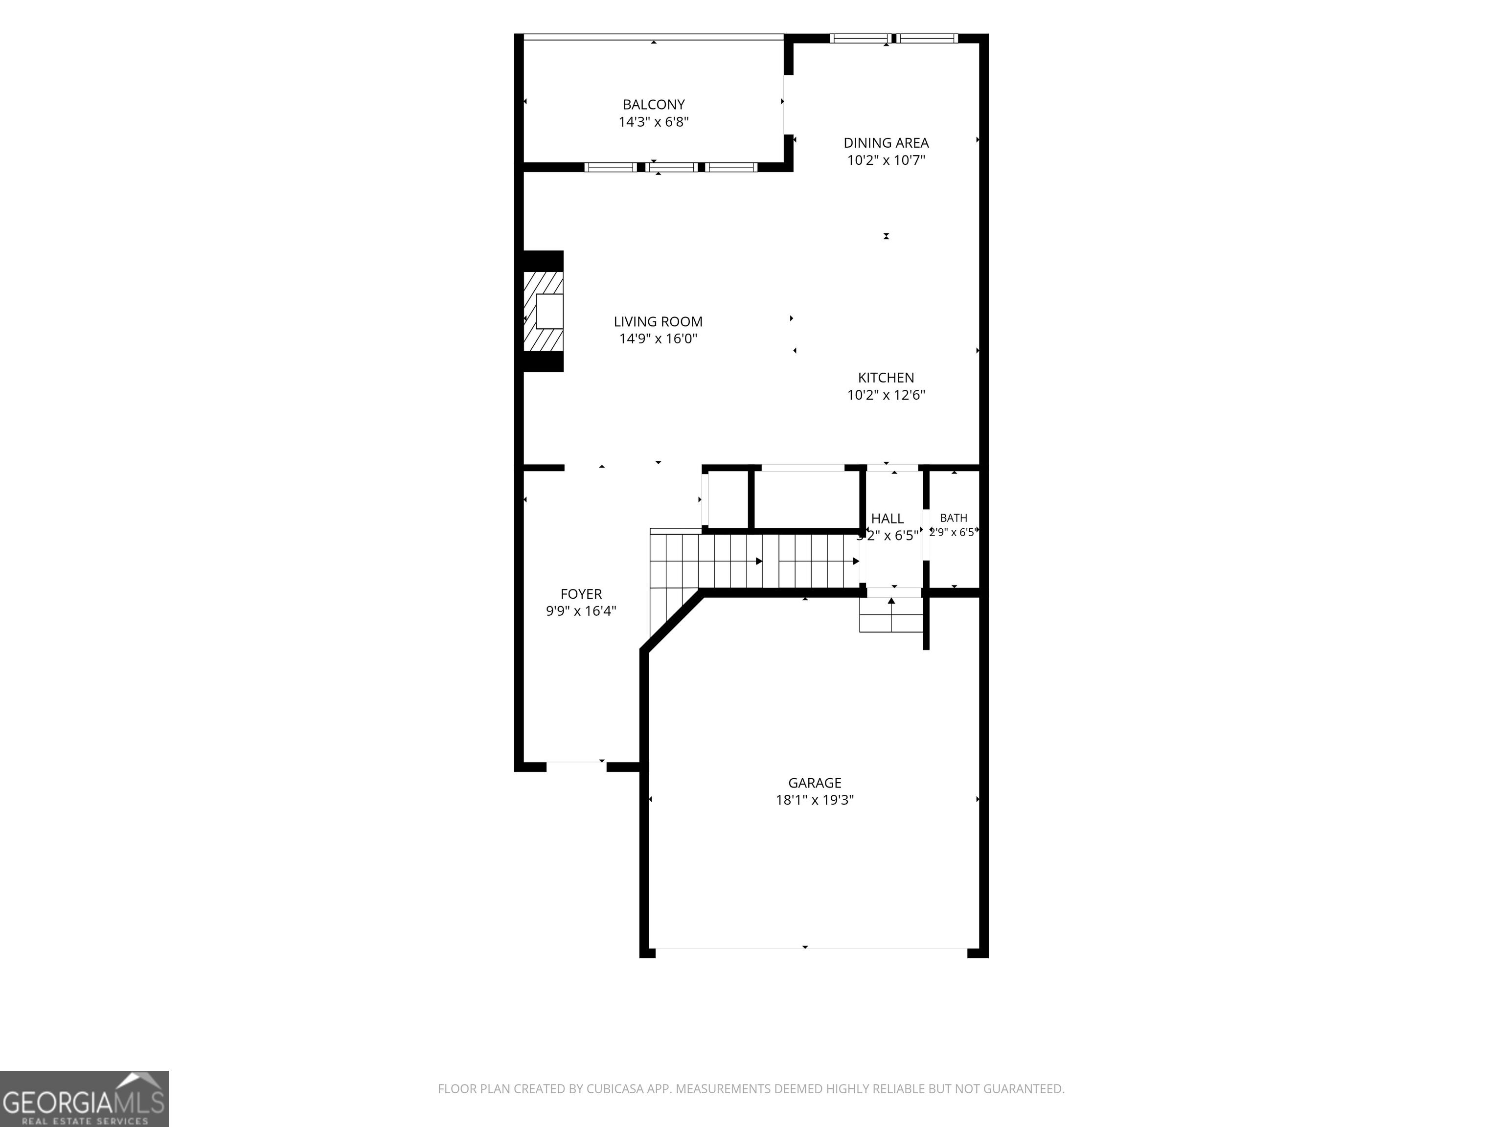
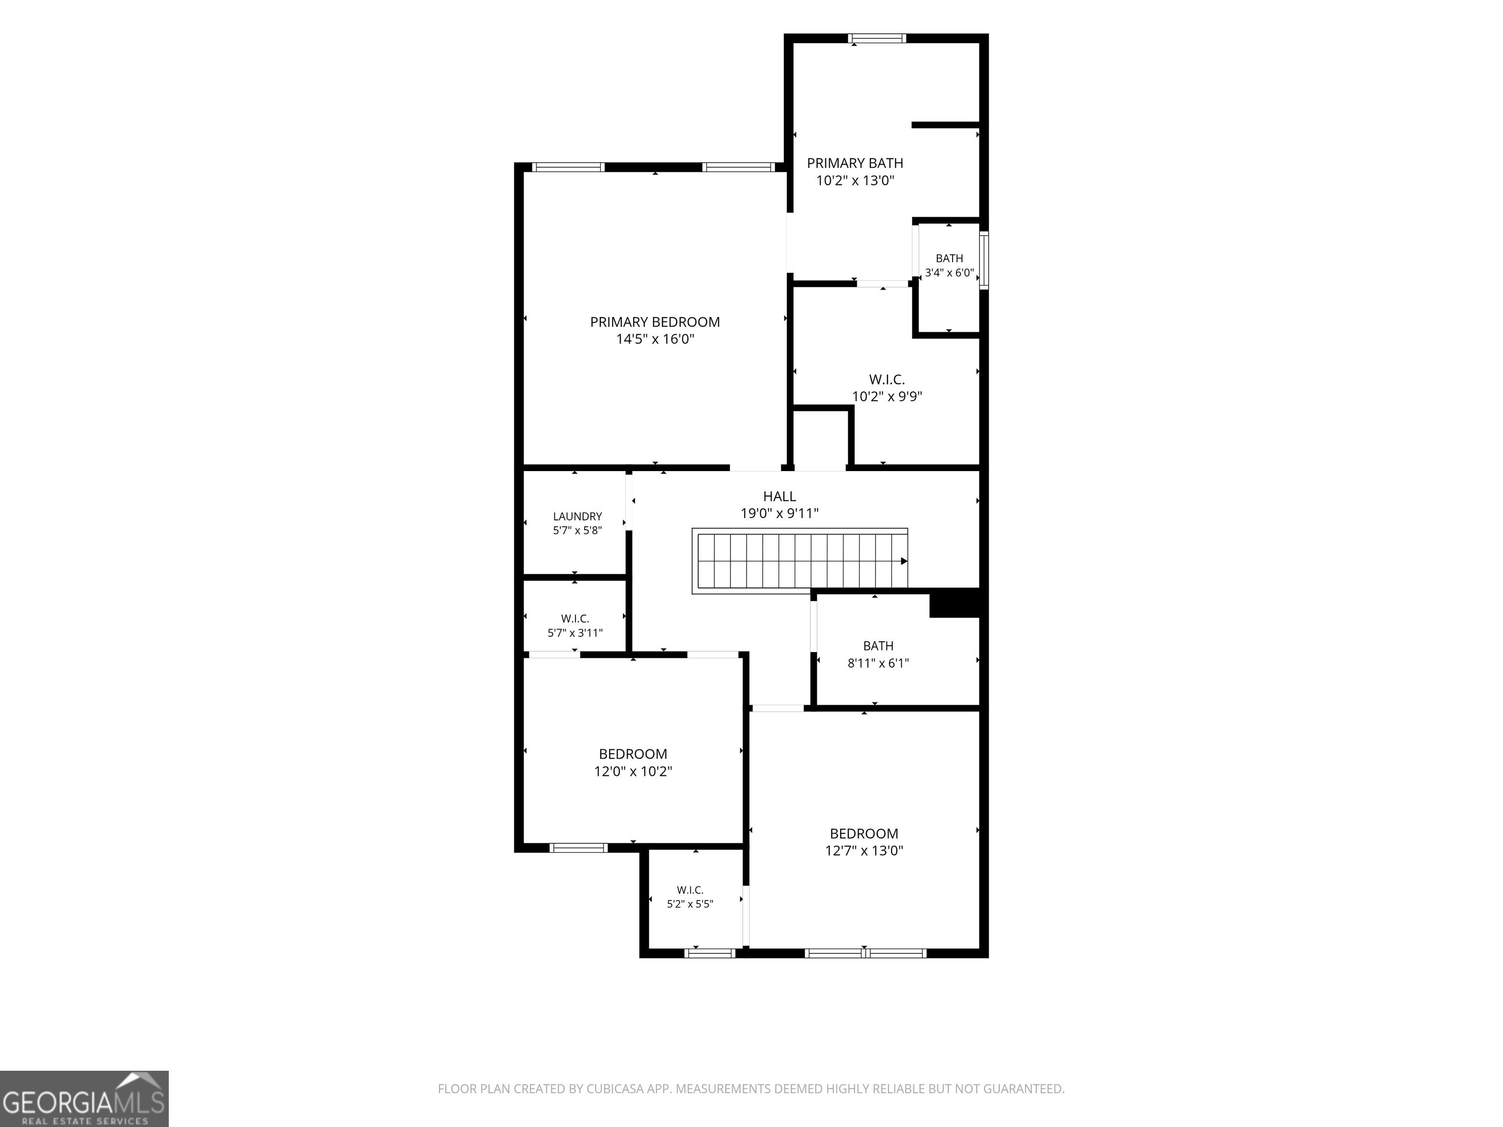
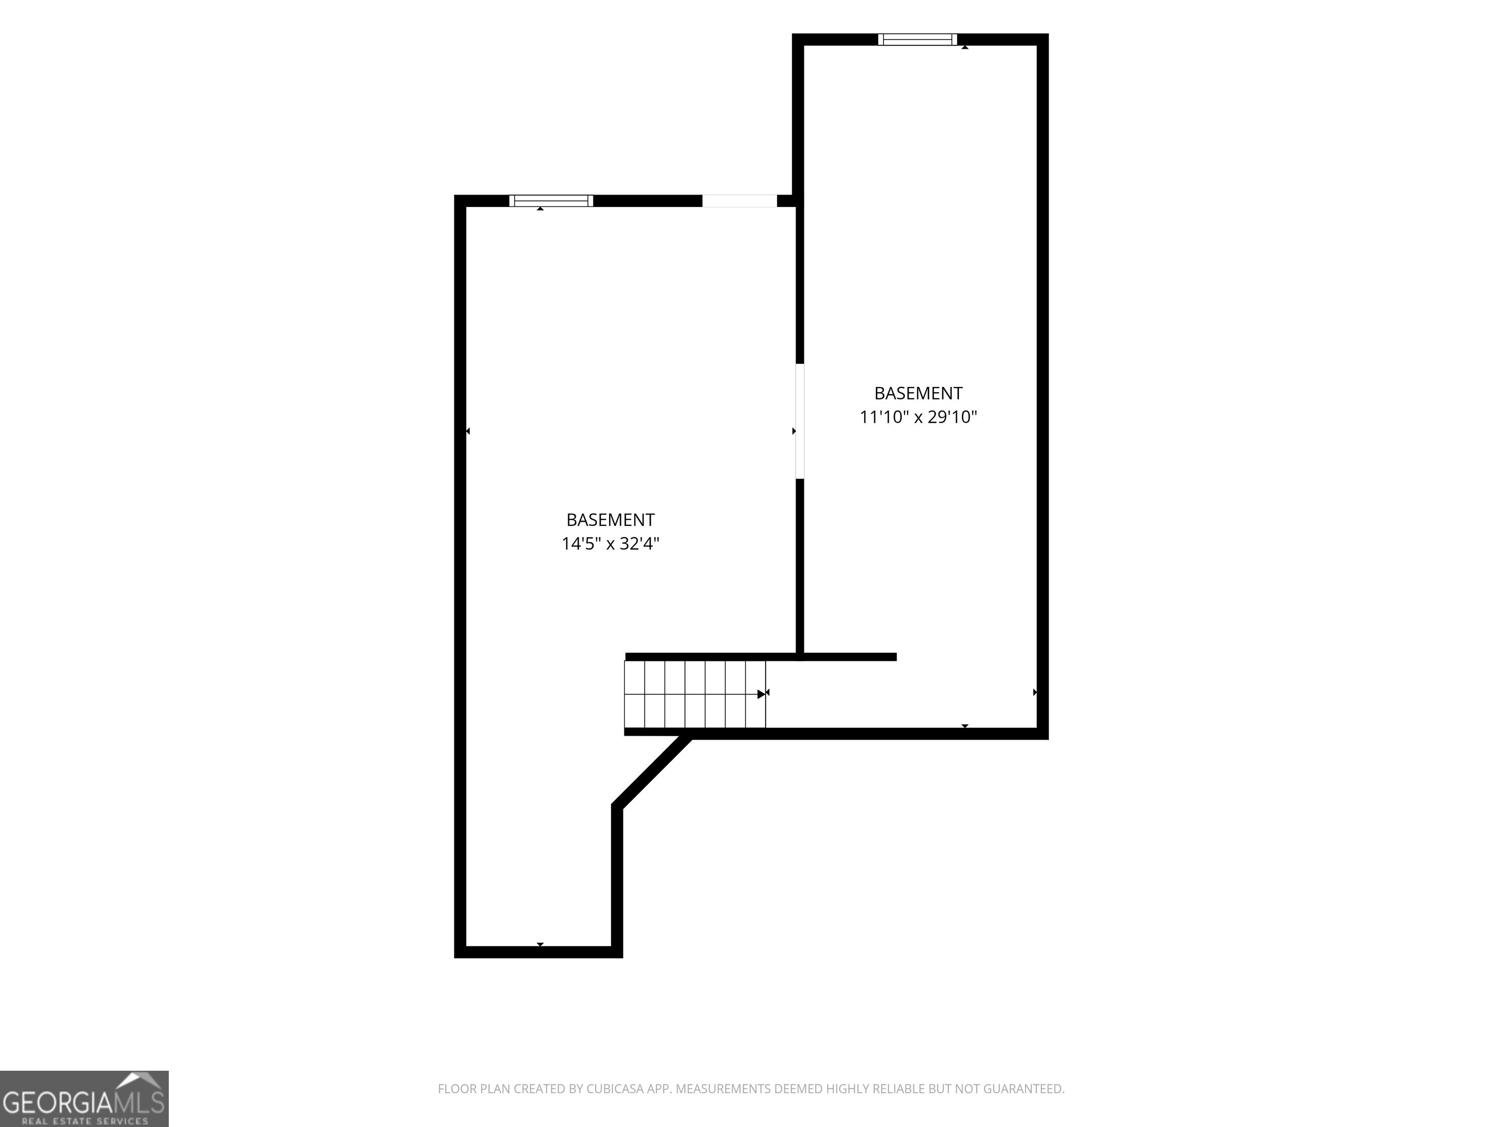
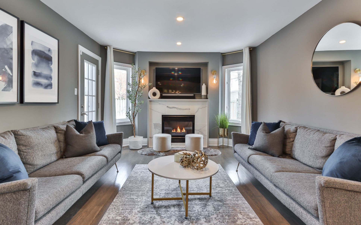
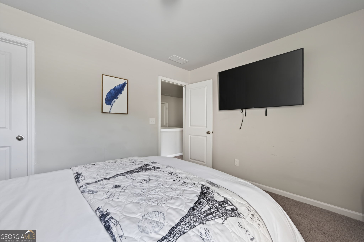
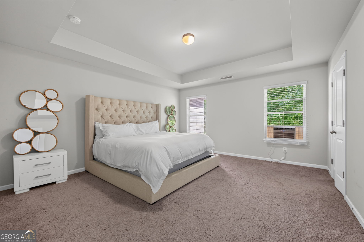
Welcome to the spacious Lexington floor plan, featuring 3 bedrooms, 2.5 bathrooms, and an unfinished daylight basement already stubbed for a full bathroom, offering excellent potential for future expansion! The main level features hardwood flooring throughout, a spacious kitchen with granite countertops, a walk-in pantry, and an open layout overlooking the breakfast area and inviting family room with a cozy fireplace. All three bedrooms offer the convenience of walk-in closets, providing plenty of storage space. The primary suite includes a private bathroom with a double vanity and cultured marble countertops. Additional highlights include a 2-car garage and a beautifully maintained lawn, with HOA fees covering lawn maintenance for added convenience. This home offers a wonderful combination of space, functionality, and future potential perfect for comfortable everyday living and entertaining!
Welcome to the spacious Lexington floor plan, featuring 3 bedrooms, 2.5 bathrooms, and an unfinished daylight basement already stubbed for a full bathroom, offering excellent potential for future expansion! The main level features hardwood flooring throughout, a spacious kitchen with granite countertops, a walk-in pantry, and an open layout overlooking the breakfast area and inviting family room with a cozy fireplace. All three bedrooms offer the convenience of walk-in closets, providing plenty of storage space. The primary suite includes a private bathroom with a double vanity and cultured marble countertops. Additional highlights include a 2-car garage and a beautifully maintained lawn, with HOA fees covering lawn maintenance for added convenience. This home offers a wonderful combina...
Read More
Interior

Full Bathrooms
2 Full Baths
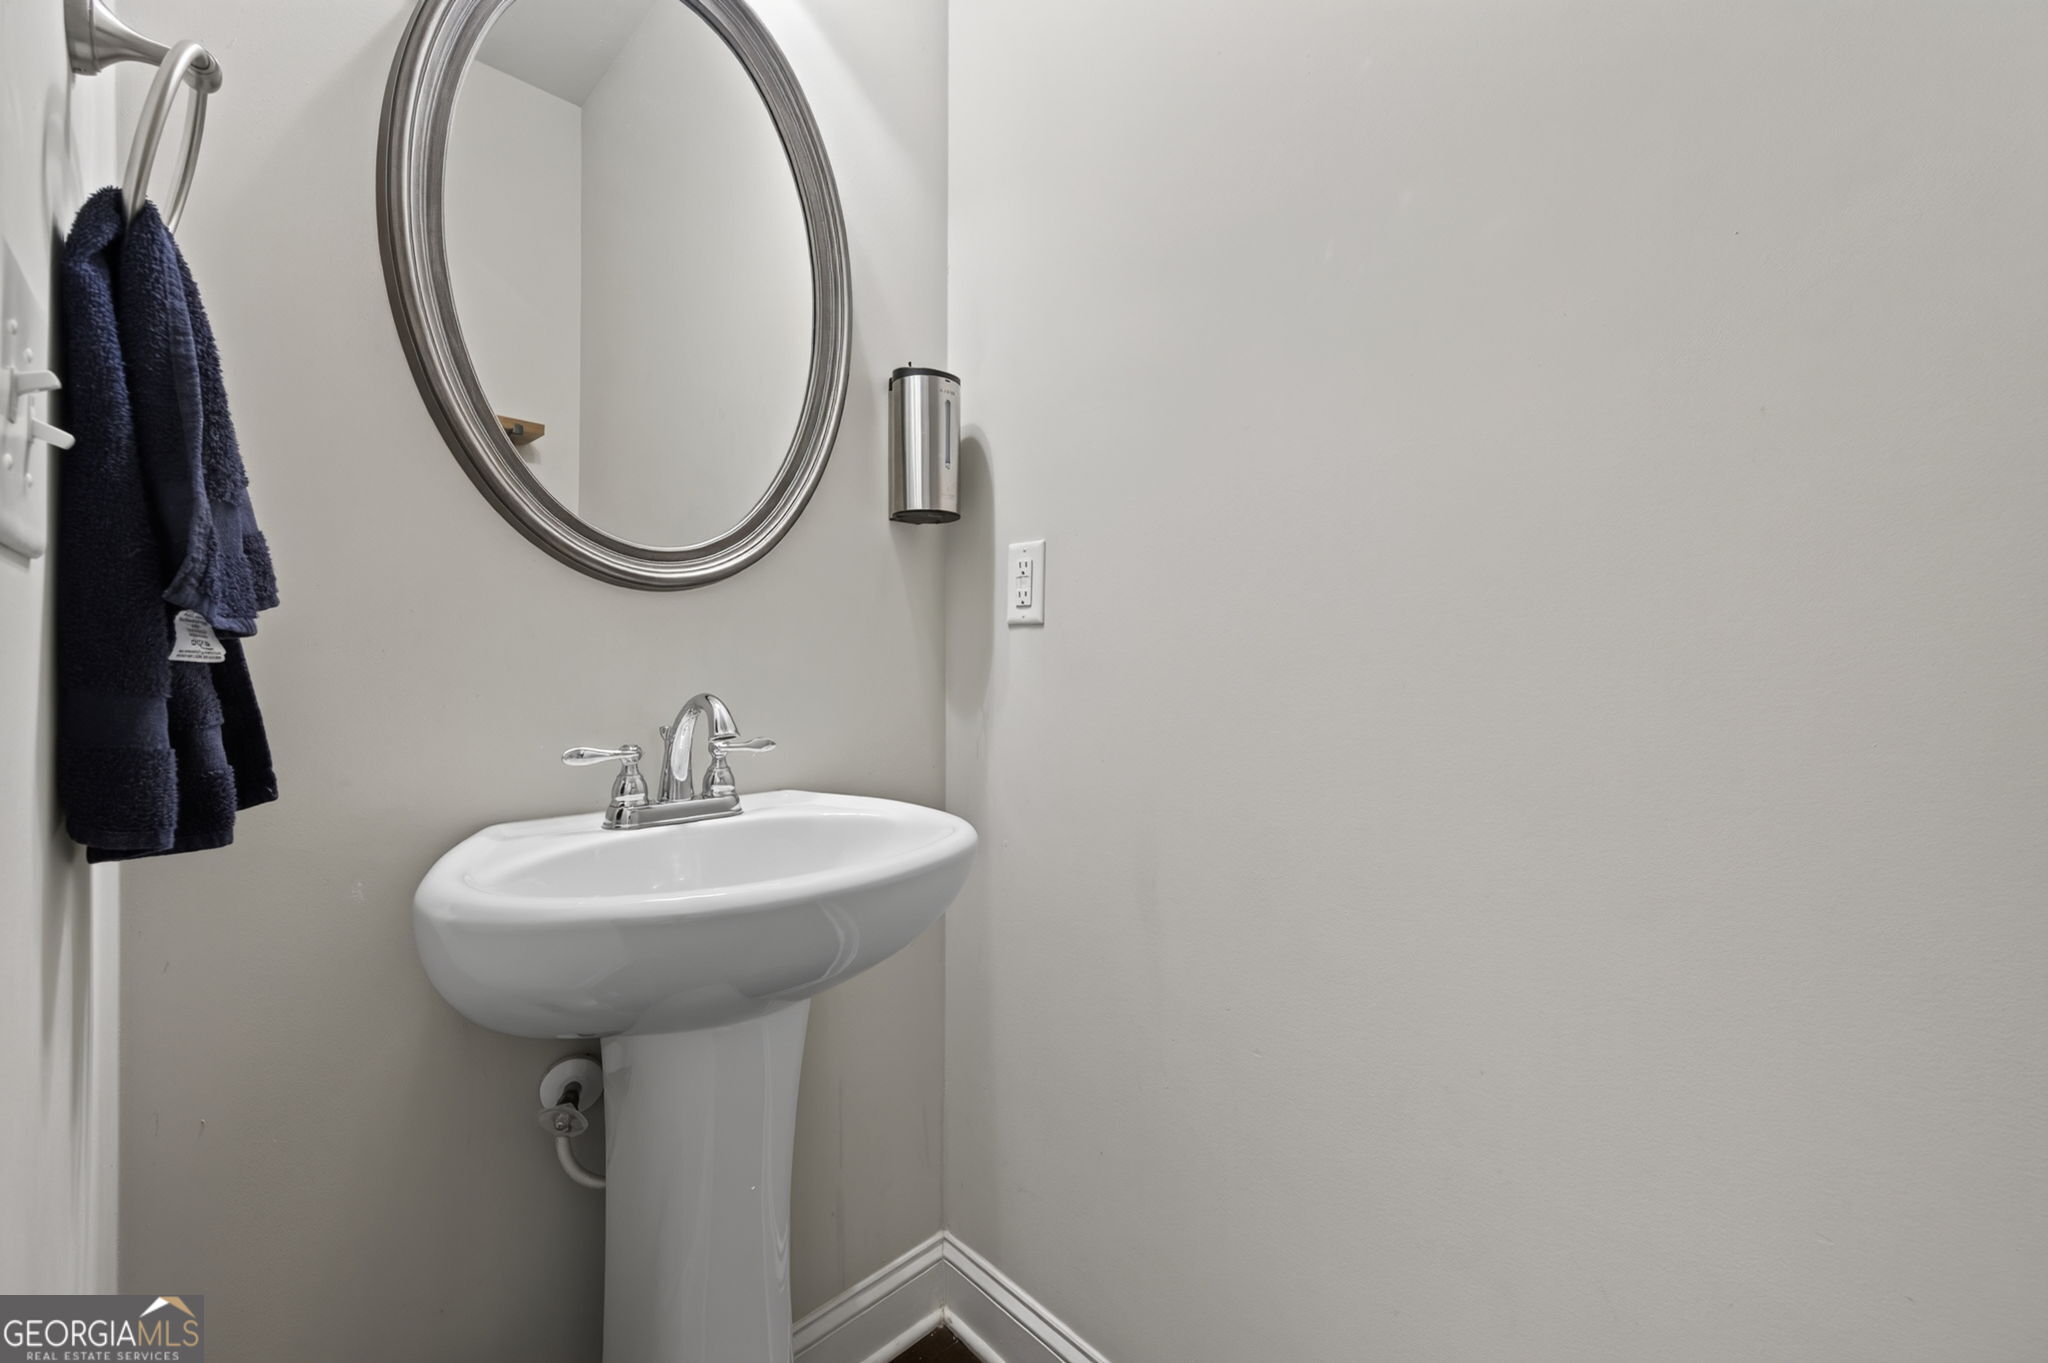
Half Bathrooms
1
Laundry Room
In Hall, Upper Level
Flooring
Carpet, Hardwood
Fireplace
Family Room
Appliances
Dishwasher, Disposal, Indoor Grill, Microwave, Range, Stainless Steel Appliance(s)
Other Interior Features
Double Vanity, High Ceilings, Soaking Tub, Entrance Foyer, Walk-In Closet(s)

Area & Lot

Total Area
1,827 Sq.Ft.
Lot Size
1,306.8 Sq.Ft.
MLS® ID
10837956
Type
Townhouse
Year Built
2017
Architecture Styles
Other
Elementary School
Birney
Middle School
Smitha
High School
Osborne

Exterior & Building

Water Source
Public
Utilities
Cable Available, Electricity Available, Natural Gas Available, Phone Available, Sewer Available, Water Available
Roof
Composition
Lot Features
Level
Parking
Guest, Garage, Garage Door Opener
Heat Type
Natural Gas
Air Conditioning
Central Air
Sewer
Public Sewer

Finance

Reduced Price
Price Upon Request
Real Estate Taxes
$4,316/yr
HOA Fees
$175/yr
877 Whittington Parkway SW
name

Work With Us

link

Mortgage Calculator

Estimate your mortgage payment, including the principal and interest, taxes, insurance, HOA, and PMI. Add your location for more accurate estimates.
$0,000 Your Payment 20 15 65 65
$0,000 Your Payment

Work With Us

Providing clients with ultimate bespoke representation, customized marketing strategy, and white-glove service. Excelling in exceeding expectations for buyers, sellers, investors, and beyond.