Leave a Message

Thank you for your message. We will be in touch with you shortly.

946 Golden Meadows Lane
For Sale

$449,900

946 Golden Meadows Lane, Loganville, GA 30052

4 Beds
4 Baths
2,447 Sq.Ft.
Est. payment from /mo Get Pre-Approved

Property Description

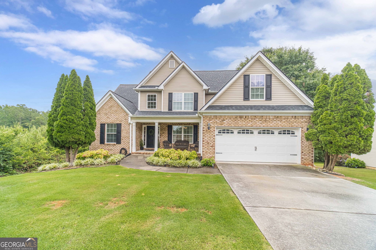
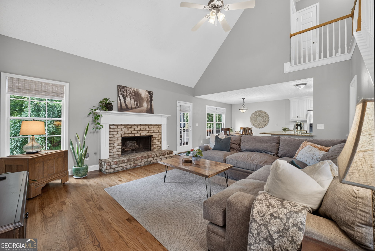
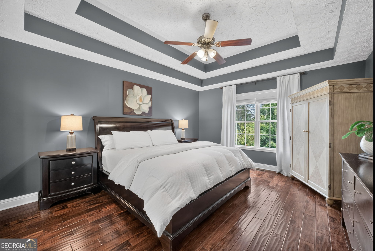
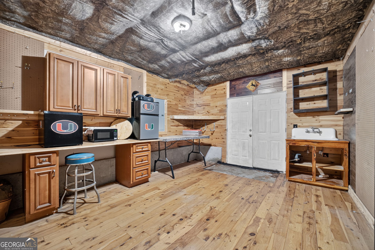
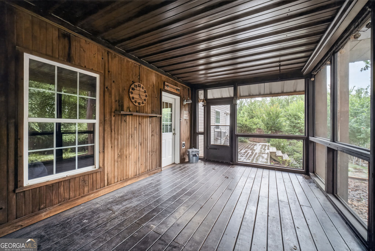
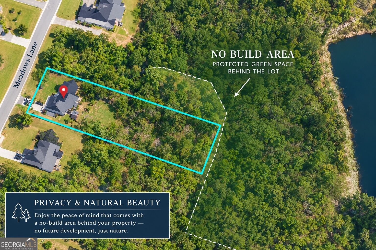
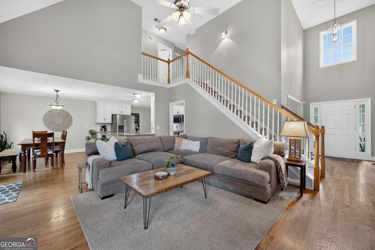
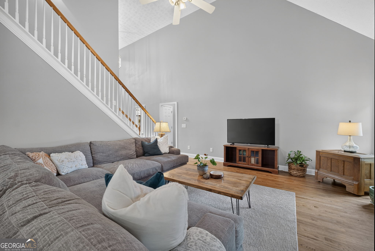
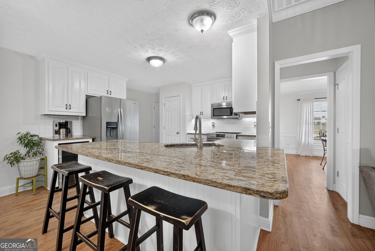
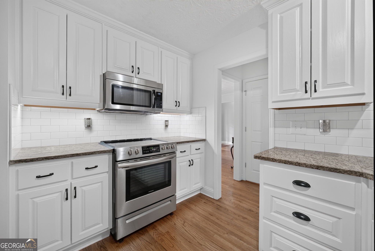
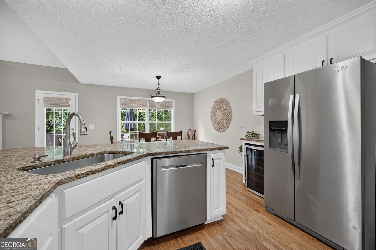
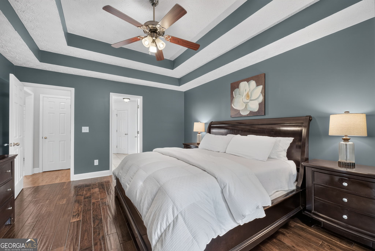
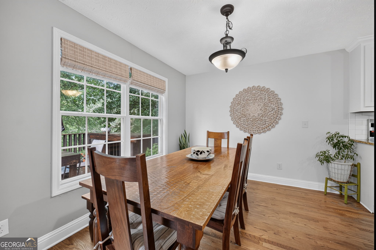
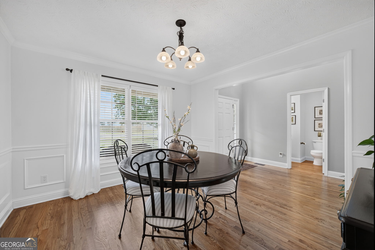
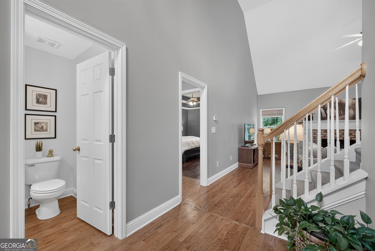
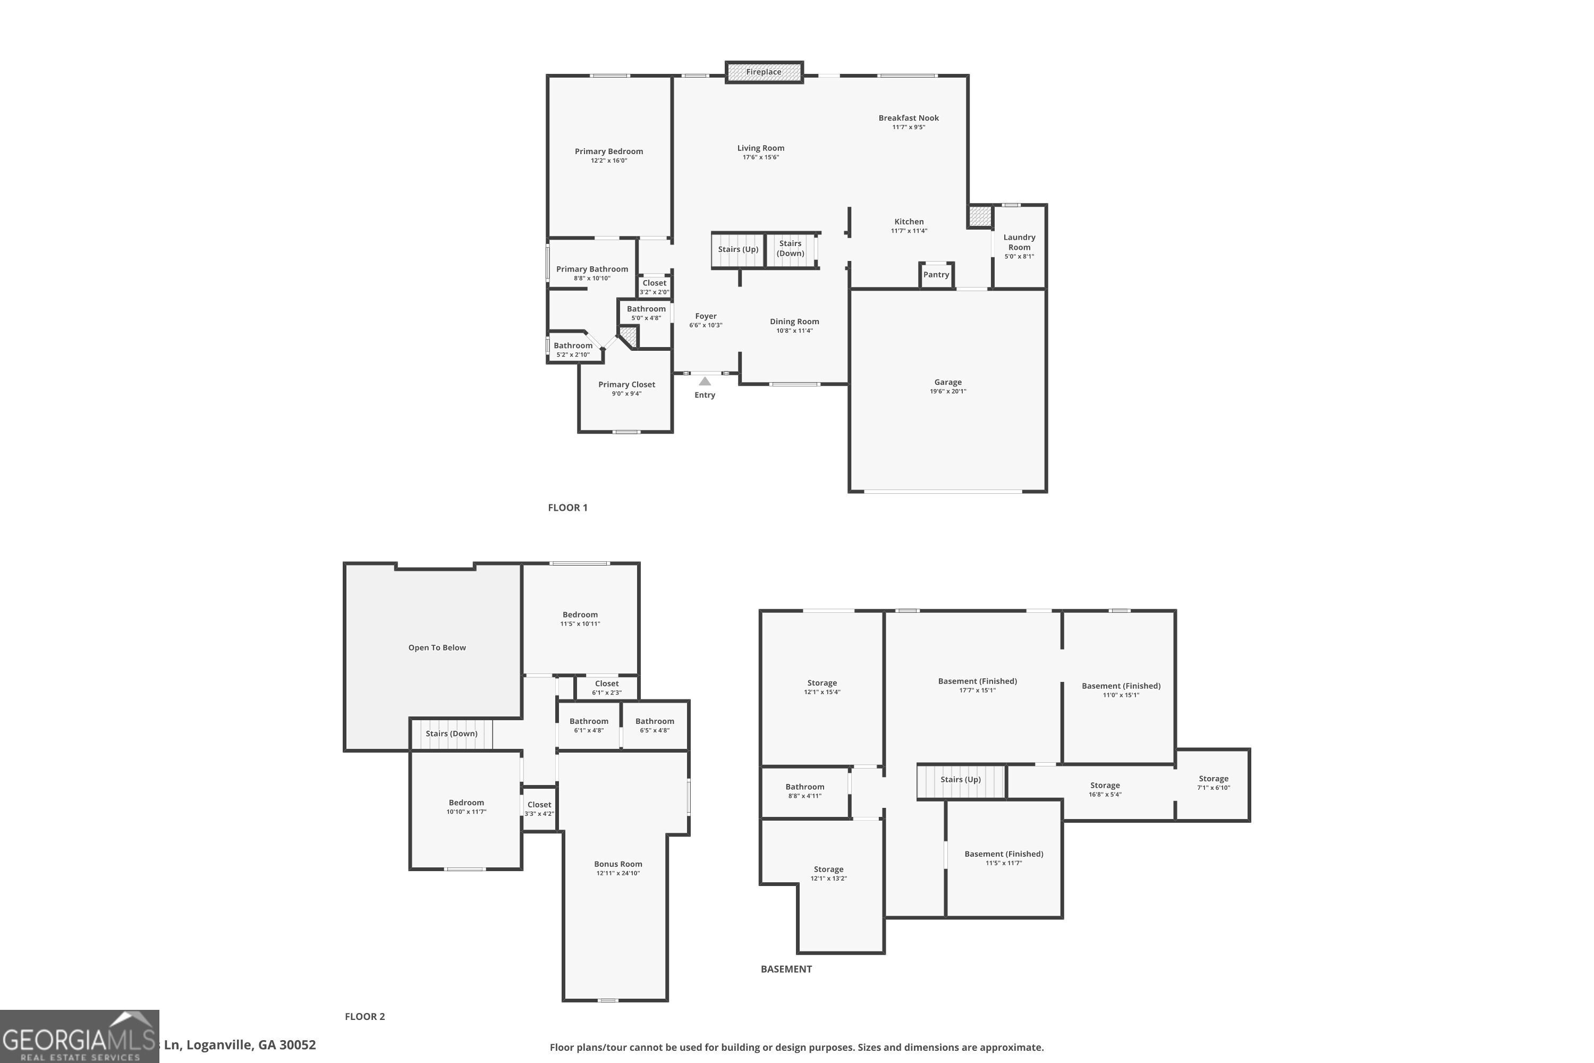
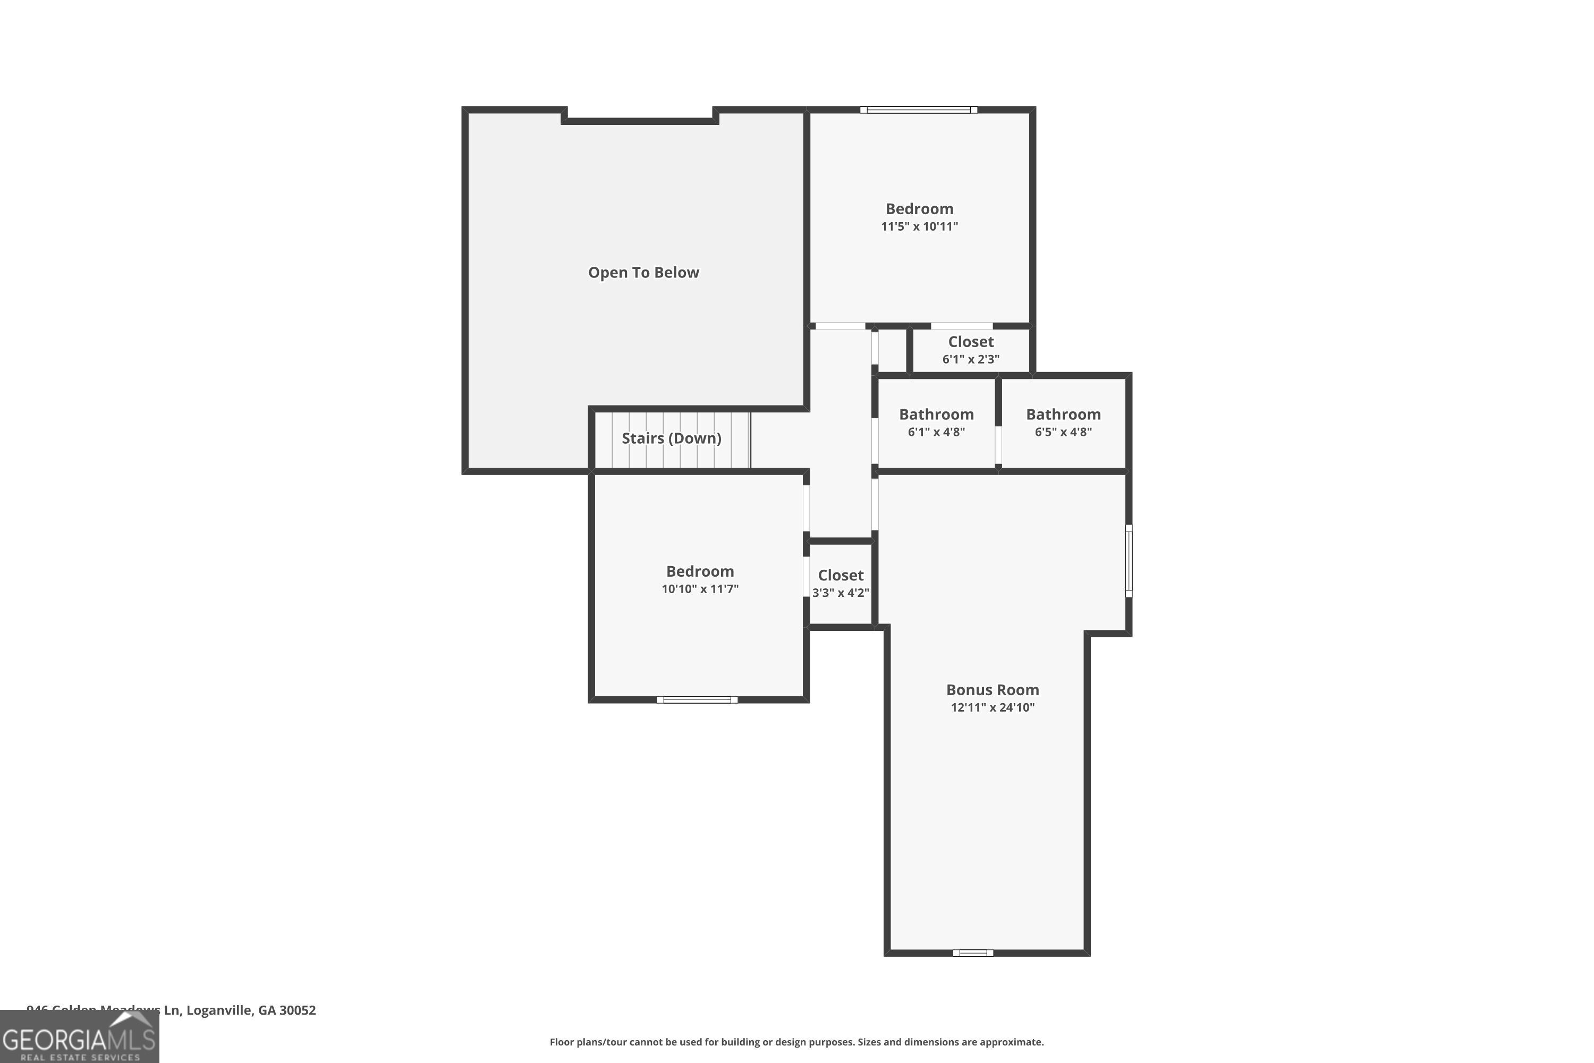
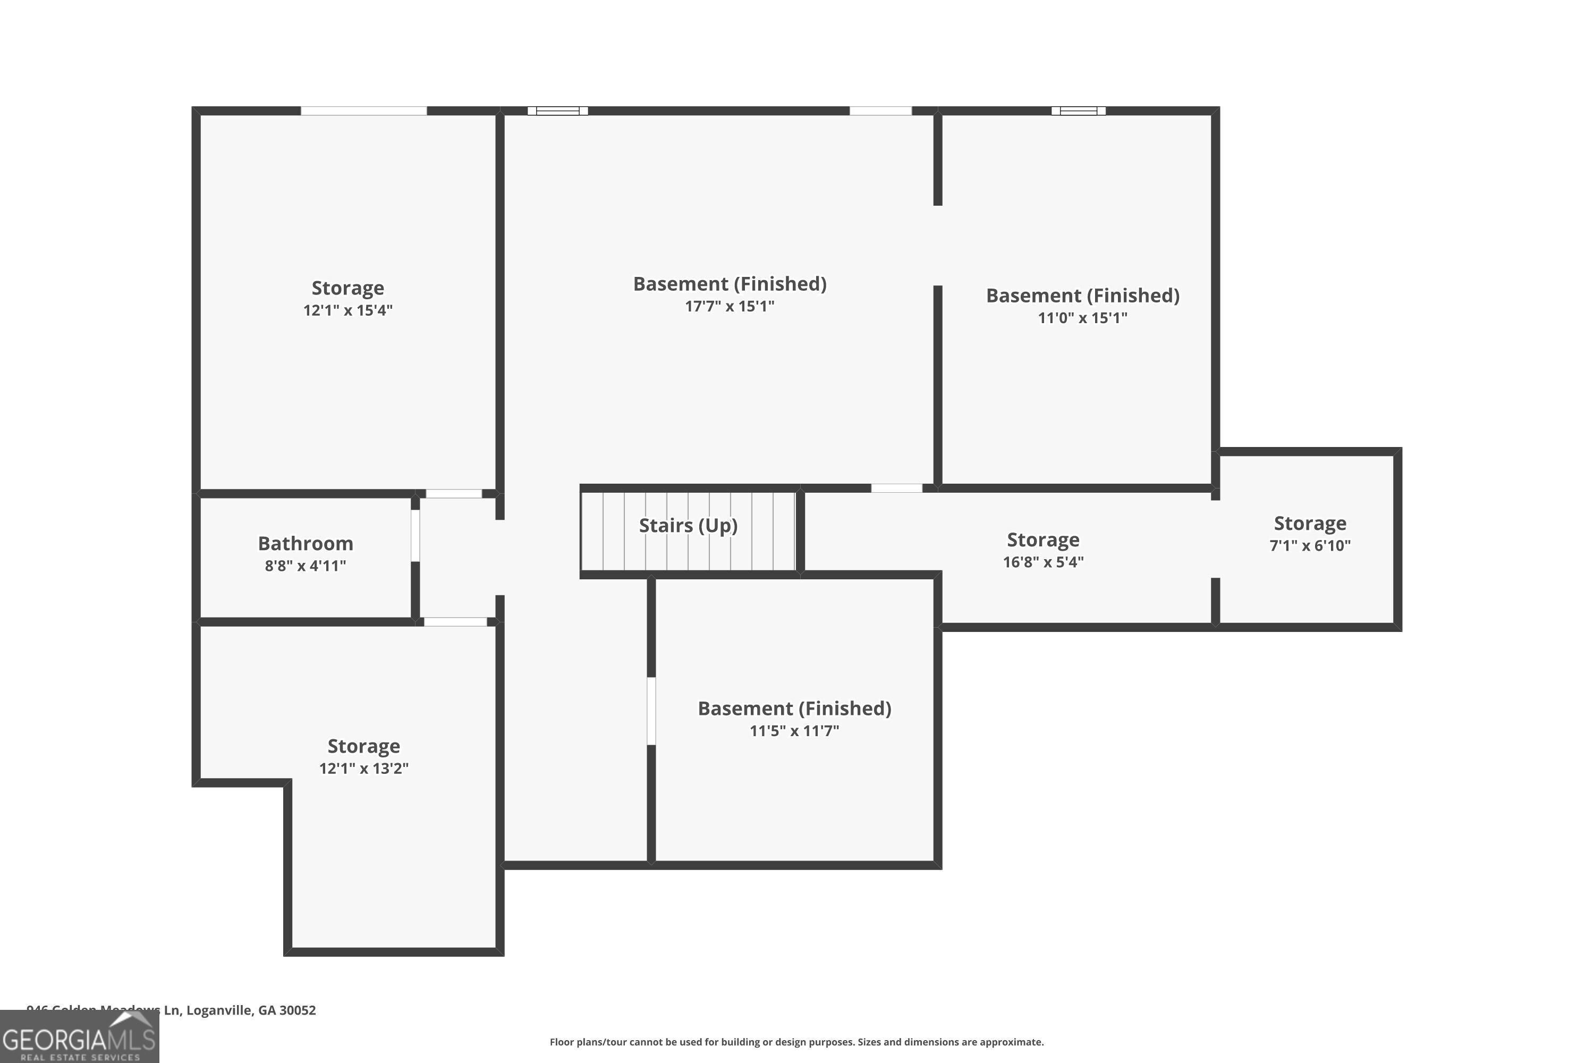
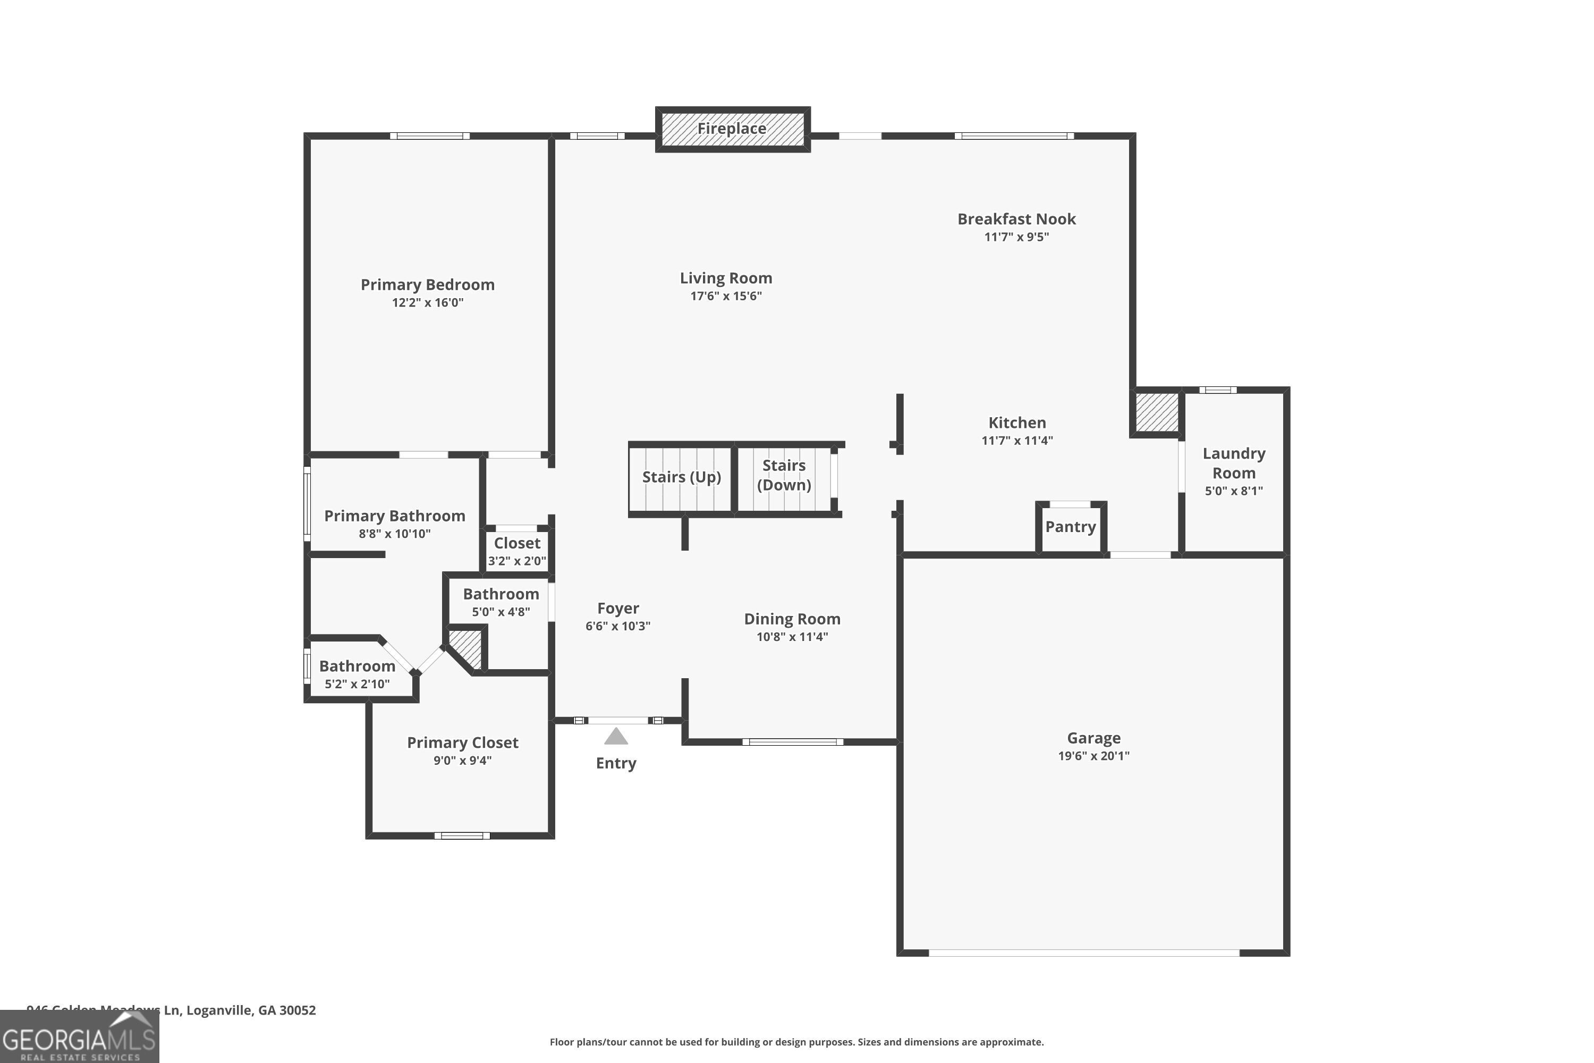
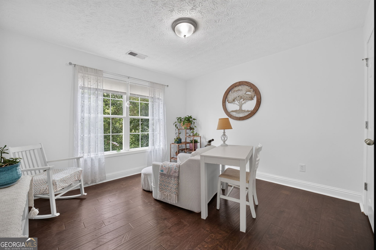
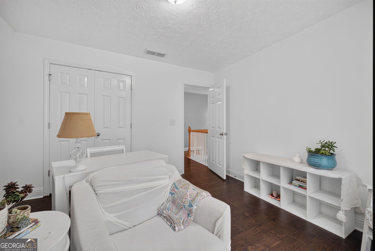
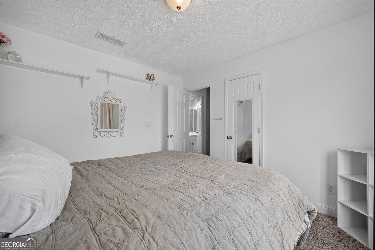
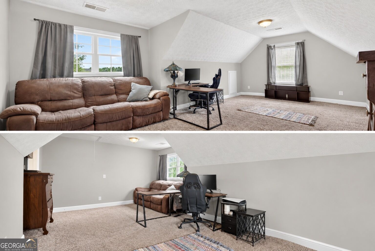
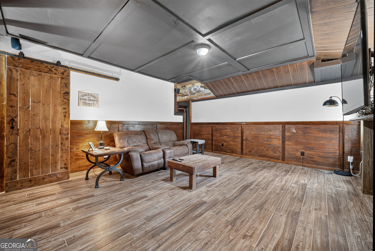
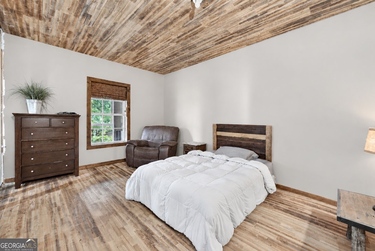
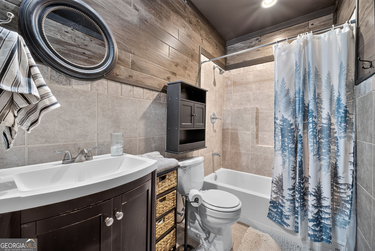
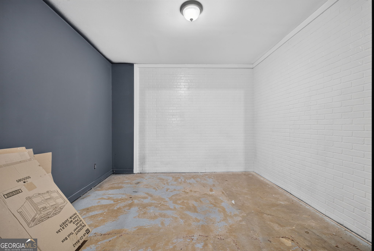
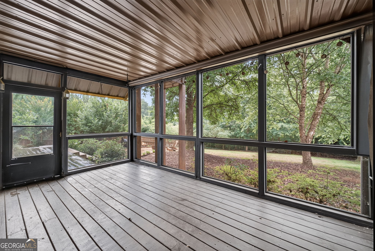
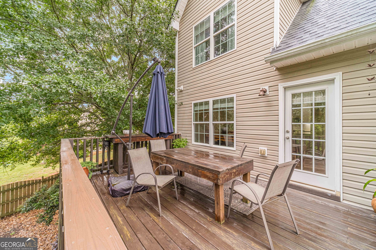
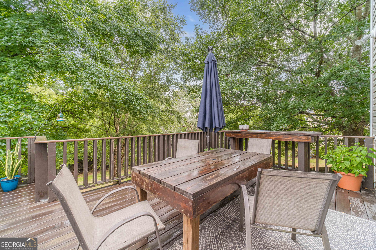
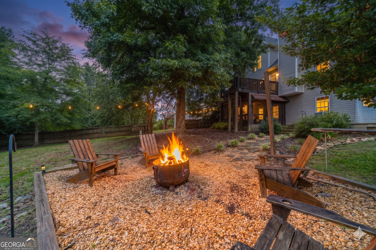
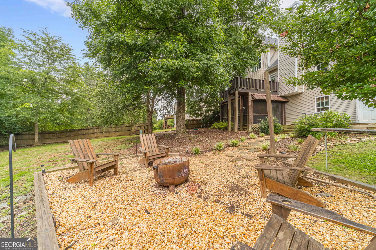
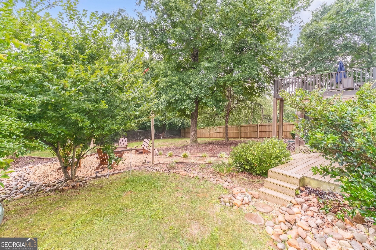
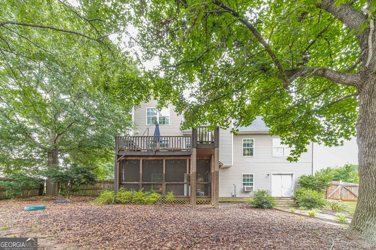
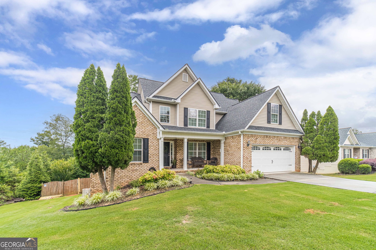
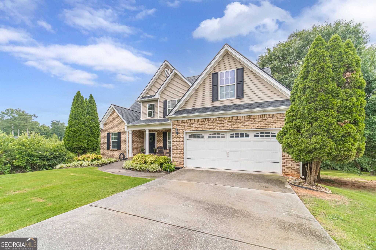
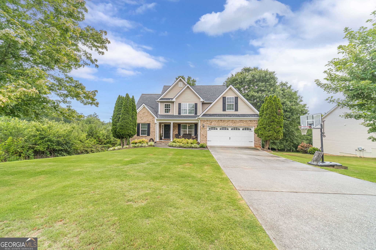
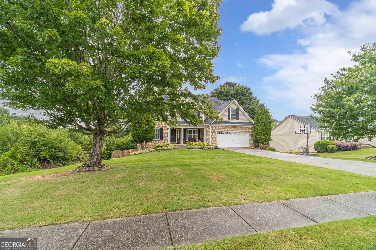
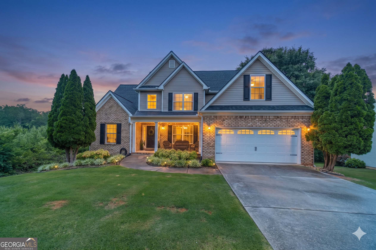
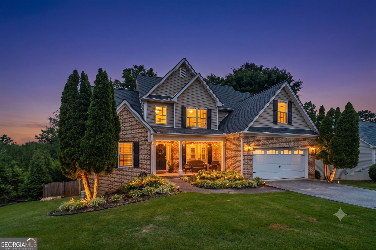
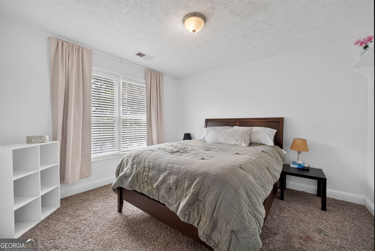
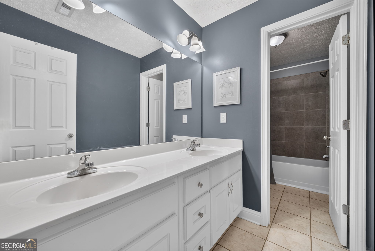
NEW BUYER INCENTIVE! $10,000 SELLER CONCESSION! AND ask about a 1% First-Year Rate Buy-Down! Main-Level Primary Suite | Daylight Basement | Private Fenced Backyard | Loganville Schools More space. More flexibility. More value. This inviting Loganville home offers a peaceful setting, a main-level primary suite, and a spacious daylight basement. The main level features a vaulted family room, formal dining room, white kitchen with granite countertops, breakfast area, and convenient primary suite. Upstairs are two generously sized bedrooms, a full bath, and a finished bonus room ideal for a home office, media room, playroom, or potential fourth bedroom. The 1,405-square-foot daylight basement includes a recreation room, full bath, workshop, potential bedroom space, and unfinished area ready for your vision. Outside, enjoy a screened porch, deck, fire pit, and fully fenced backyard backing to a wooded buffer-perfect for relaxing or entertaining. Located in the sought-after Loganville school district, this home offers room to live, work, and grow. Schedule your private tour today!
NEW BUYER INCENTIVE! $10,000 SELLER CONCESSION! AND ask about a 1% First-Year Rate Buy-Down! Main-Level Primary Suite | Daylight Basement | Private Fenced Backyard | Loganville Schools More space. More flexibility. More value. This inviting Loganville home offers a peaceful setting, a main-level primary suite, and a spacious daylight basement. The main level features a vaulted family room, formal dining room, white kitchen with granite countertops, breakfast area, and convenient primary suite. Upstairs are two generously sized bedrooms, a full bath, and a finished bonus room ideal for a home office, media room, playroom, or potential fourth bedroom. The 1,405-square-foot daylight basement includes a recreation room, full bath, workshop, potential bedroom space, and unfinished area ready...
Read More
Interior

Full Bathrooms
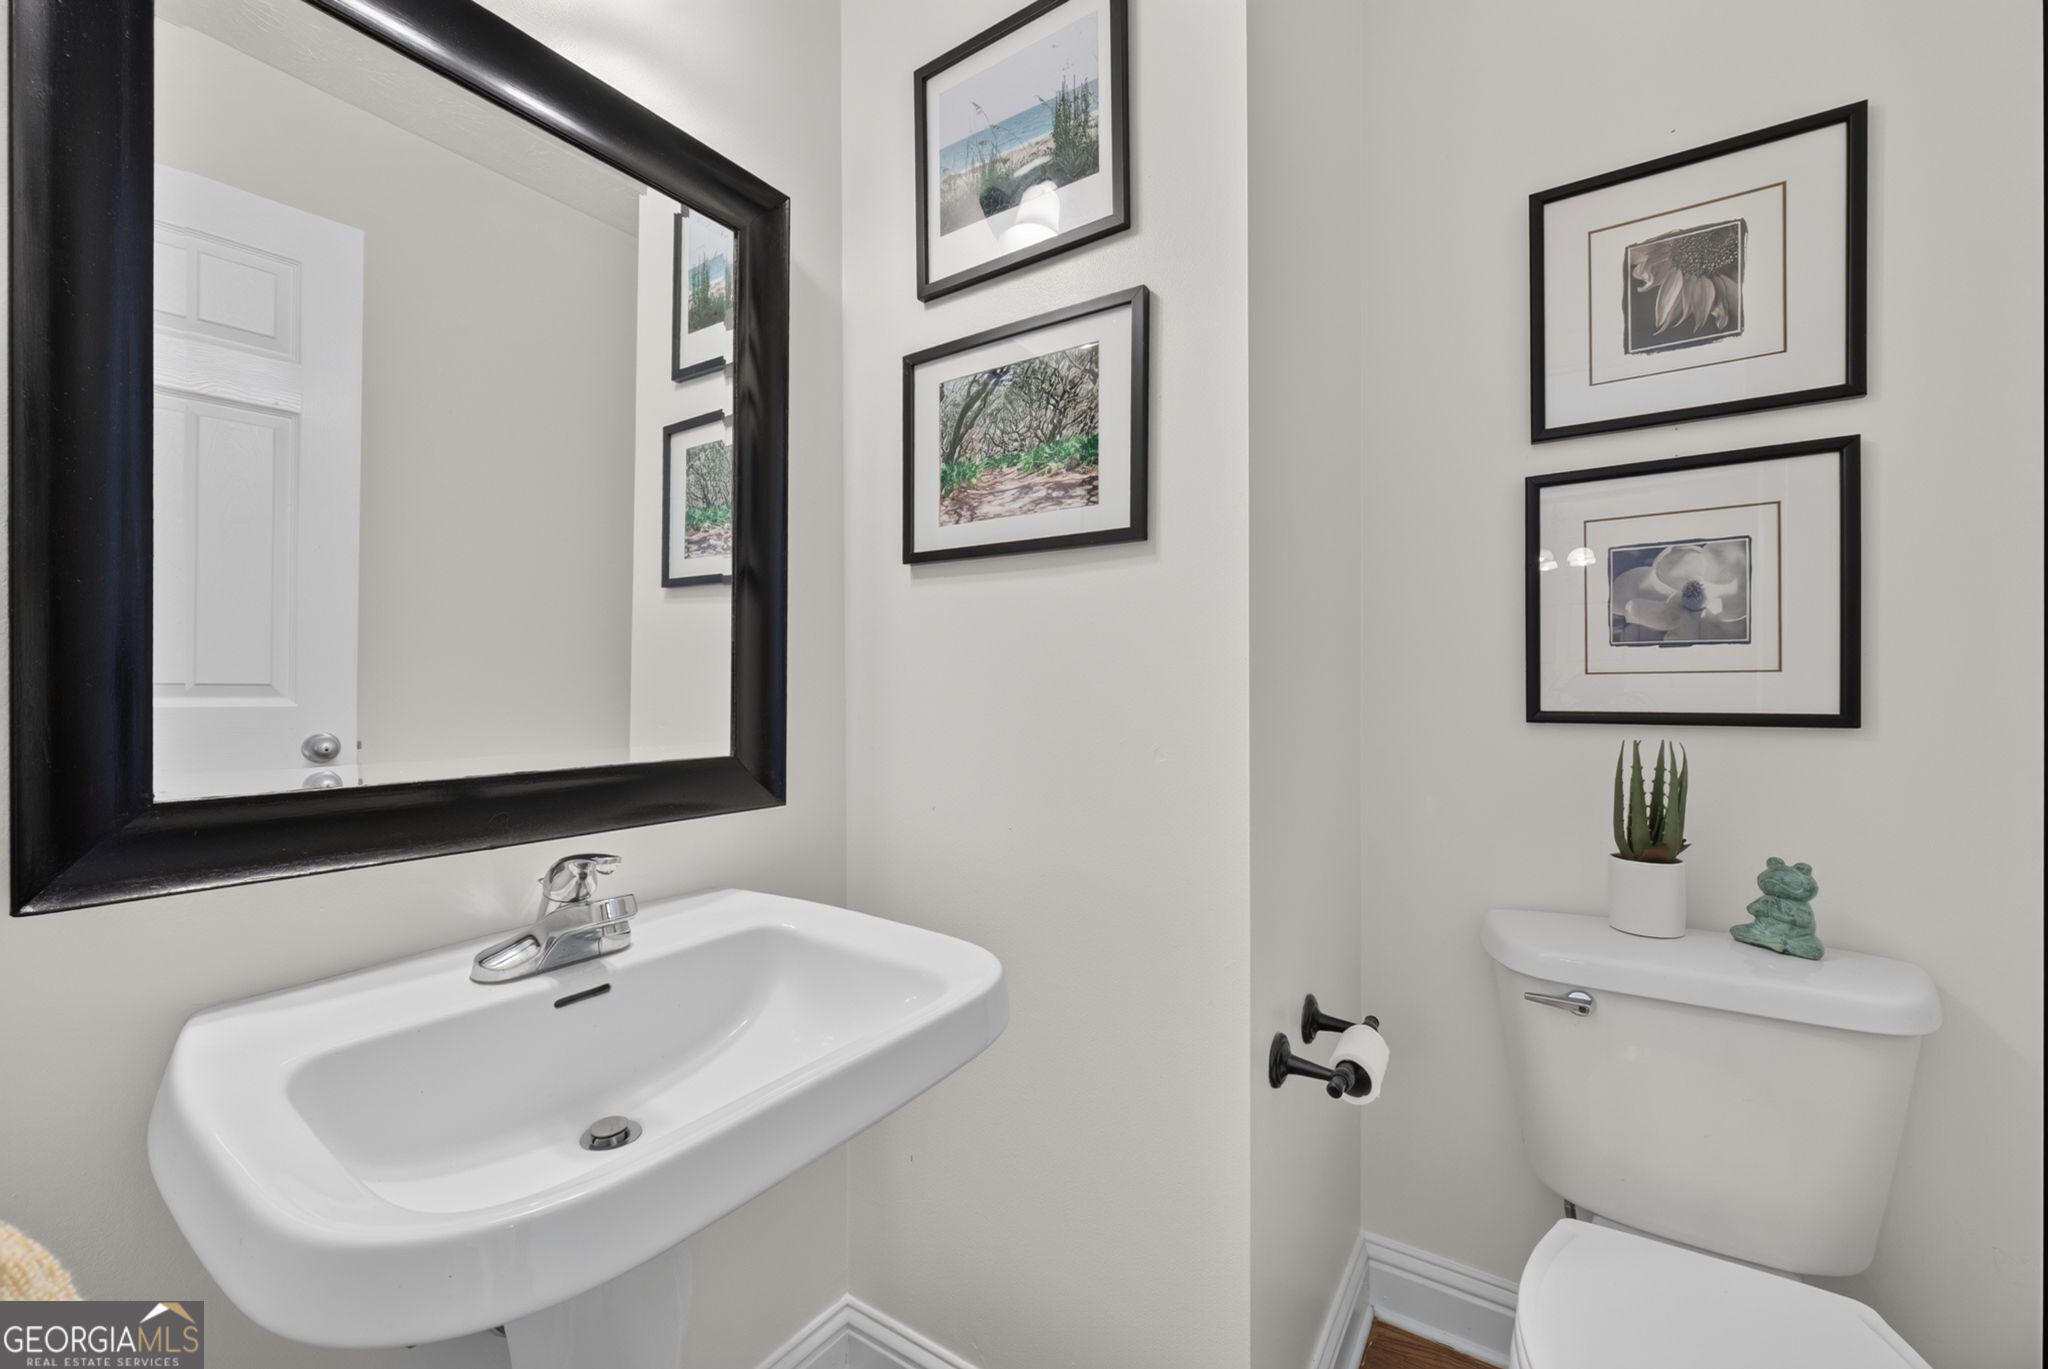
3 Full Baths
Half Bathrooms
1
Laundry Room
Other
Flooring
Carpet, Hardwood, Laminate
Fireplace
Factory Built, Family Room
Appliances
Dishwasher, Microwave, Range, Stainless Steel Appliance(s)
Other Interior Features
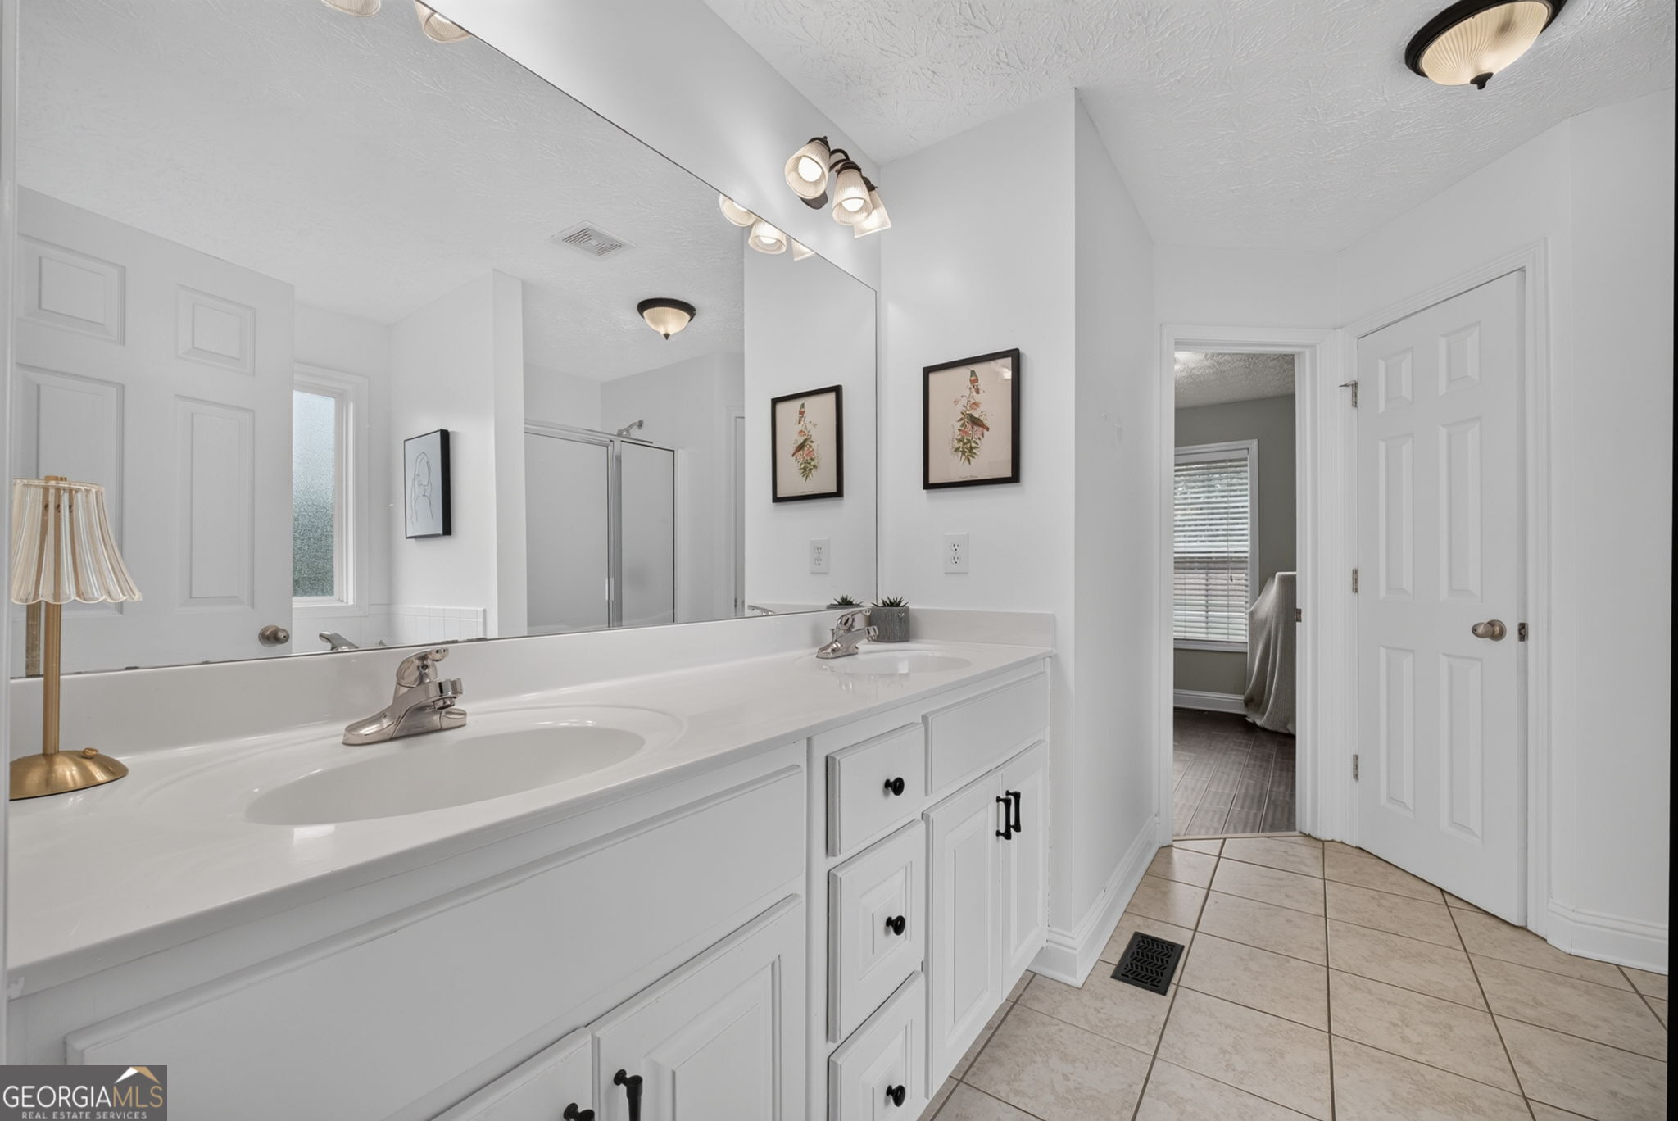
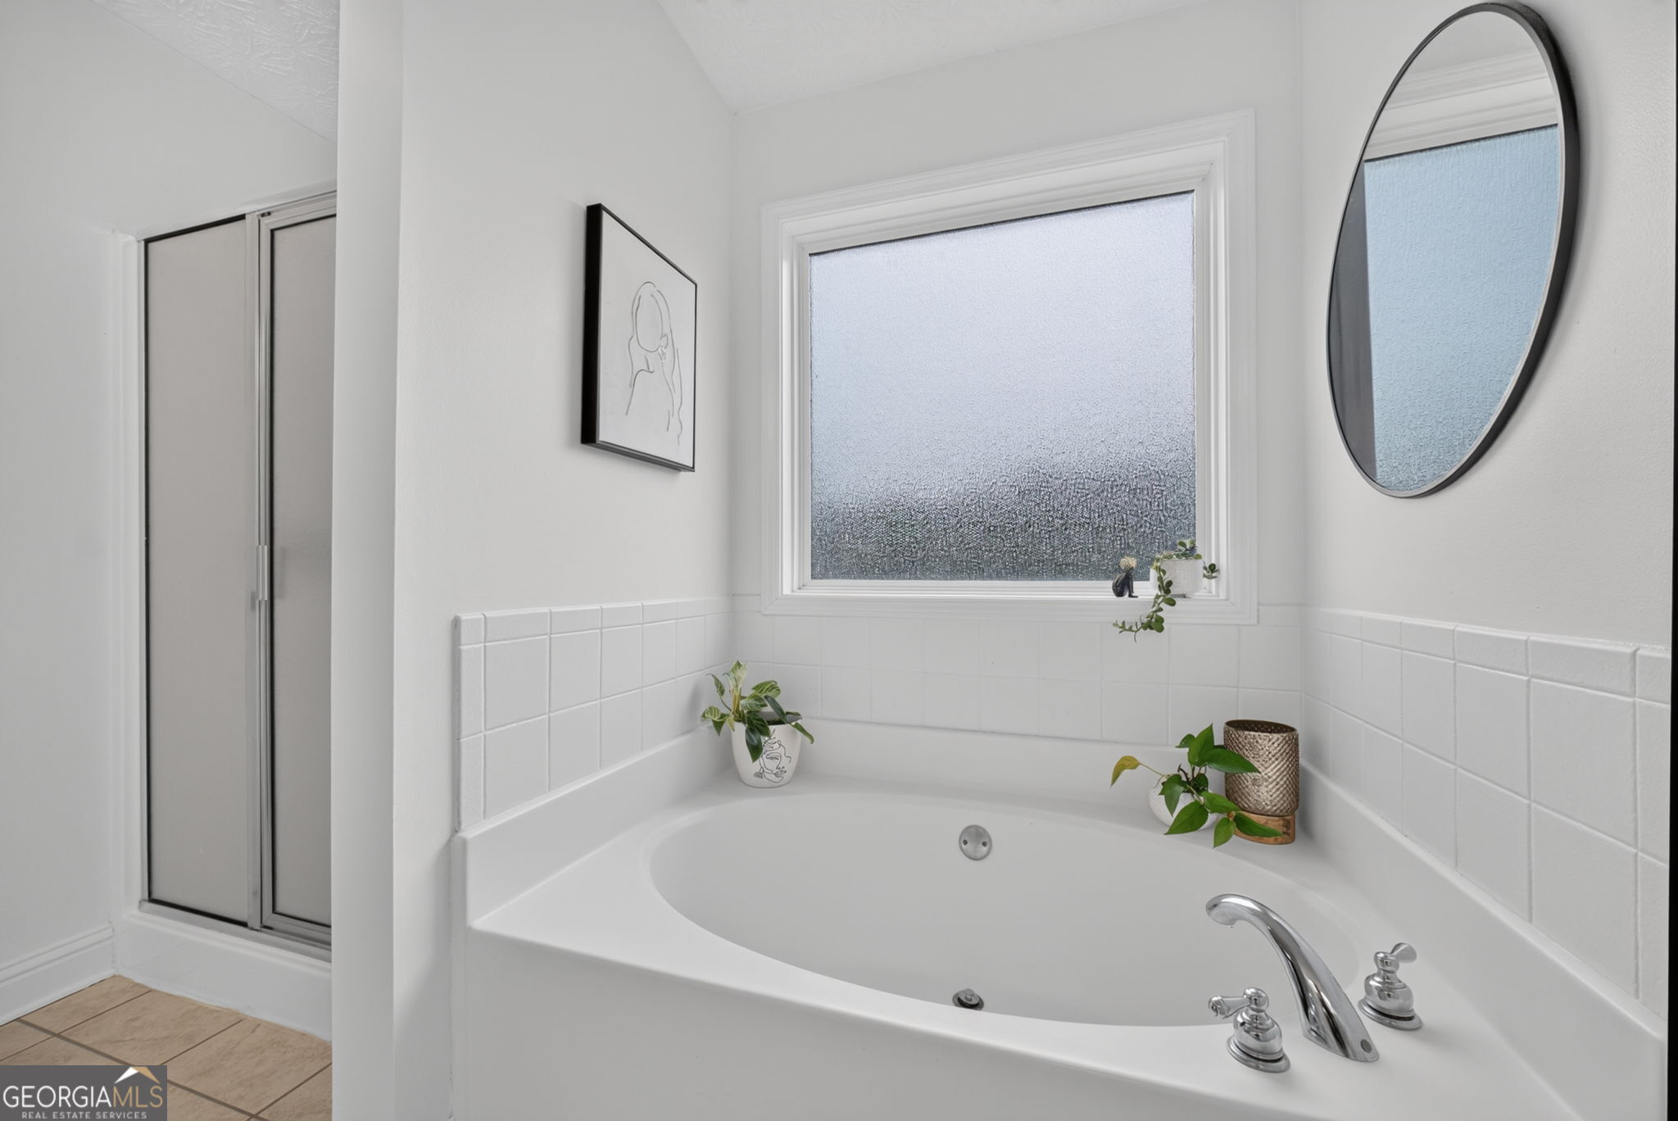
Double Vanity, High Ceilings, Master On Main Level, Separate Shower, Soaking Tub, Tray Ceiling(s)

Area & Lot

Total Area
2,447 Sq.Ft.
Lot Size
0.82 Acres
MLS® ID
10790341
Type
Residential
Year Built
2006
Architecture Styles
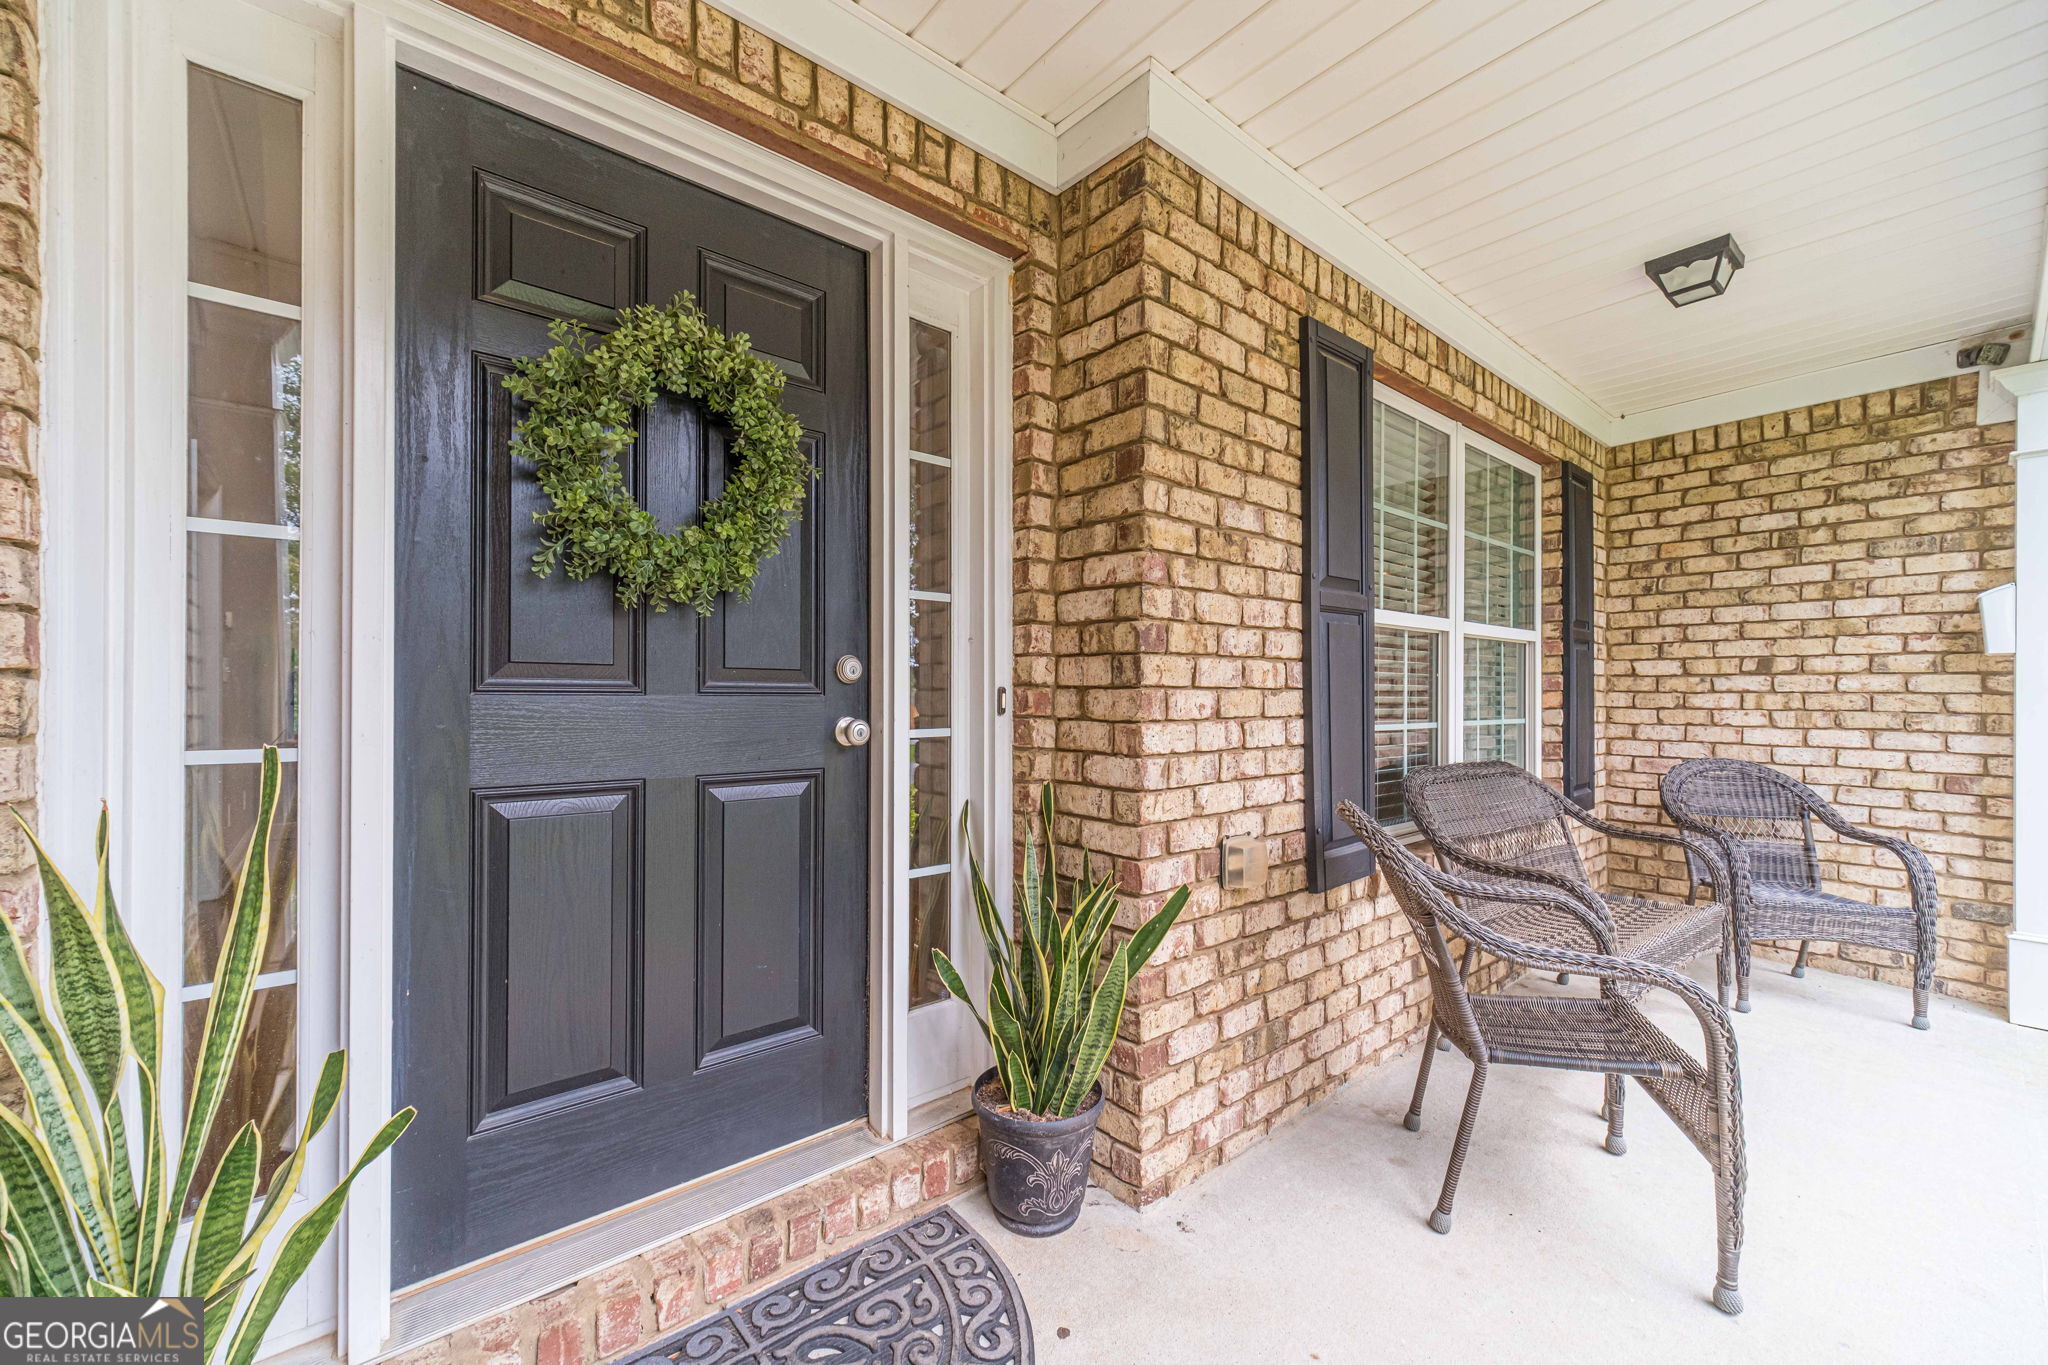
Brick Front, Traditional
Elementary School
Sharon
Middle School
Loganville
High School
Loganville

Exterior & Building

Stories
2
Water Source
Public
Utilities
Cable Available, Electricity Available, High Speed Internet, Natural Gas Available, Phone Available, Underground Utilities, Water Available
Roof
Other
Lot Features
Level, Private
Parking
Garage
Heat Type
Central, Natural Gas
Air Conditioning
Ceiling Fan(s), Central Air
Sewer
Septic Tank
Security Features
Smoke Detector(s)

Finance

Reduced Price
Price Upon Request
Real Estate Taxes
$3,517/yr
946 Golden Meadows Lane
name

Work With Us

link

Mortgage Calculator

Estimate your mortgage payment, including the principal and interest, taxes, insurance, HOA, and PMI. Add your location for more accurate estimates.
$0,000 Your Payment 20 15 65 65
$0,000 Your Payment

Work With Us

Providing clients with ultimate bespoke representation, customized marketing strategy, and white-glove service. Excelling in exceeding expectations for buyers, sellers, investors, and beyond.